TrishGriffin

BEDS4
BATHS3 full
SQUARE FEET2,890
MLS#2022749
STATUSNew
PROPERTY TYPEResidential - Single Family
SUBDIVISIONTHE CROSSVINE
SCHOOLSchertz-Cibolo-Universal City ISD
Property Description
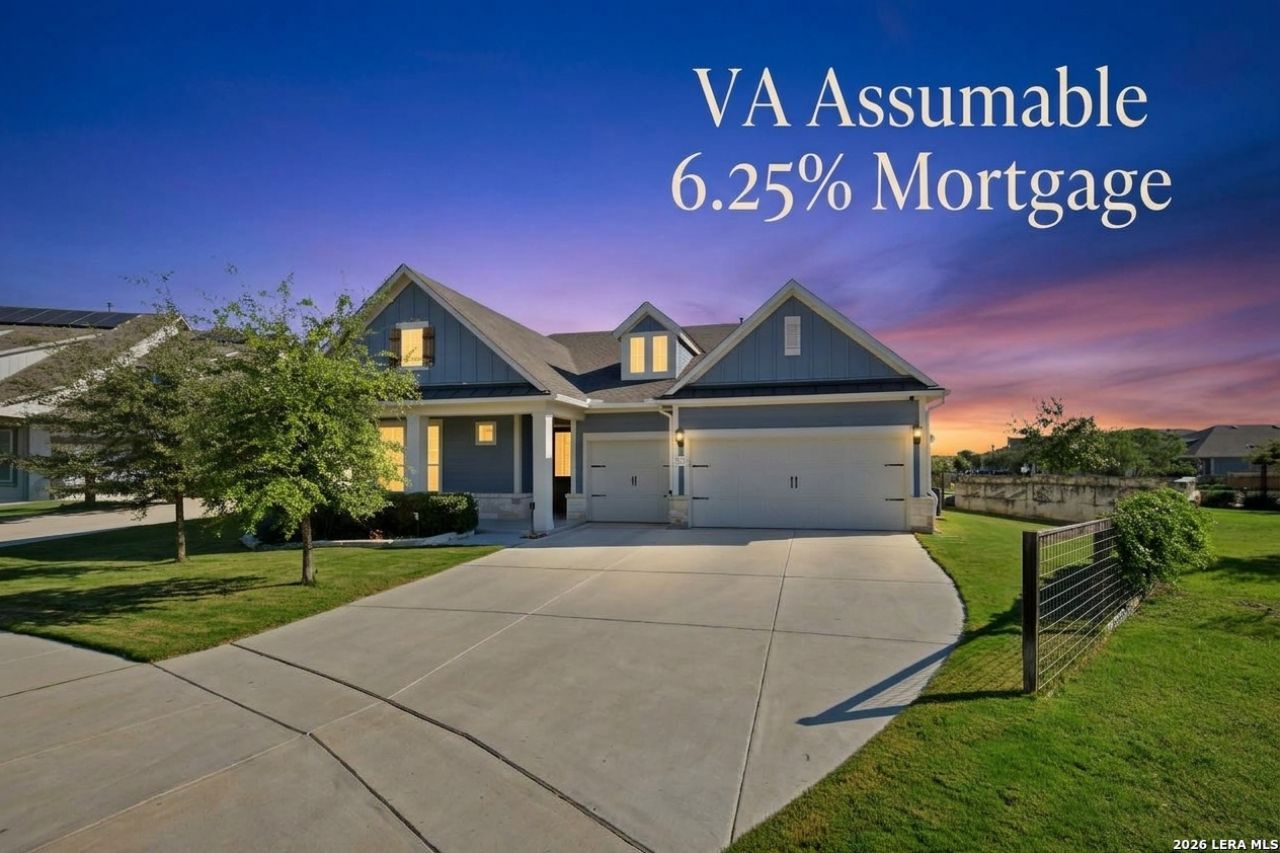
**ASSUMABLE VA LOAN** Welcome home to 11921 Lost Tendril, a craftsman-style David Weekley residence situated in the premier master-planned community of The Crossvine in Schertz, Texas. Spanning 2,890 square feet, this thoughtfully designed home offers 4 spacious bedrooms, 3 full bathrooms, and carpet-free flooring throughout for seamless, low-maintenance living. The dedicated home office is outfitted with custom California Closets built-in bookcases, providing a refined space for work or study. At the heart of the home, a gourmet chefs kitchen features gas cooking, rich cabinetry, and generous counter space that opens effortlessly to an expansive main living room built for hosting. The primary bedroom serves as a quiet retreat, featuring a spa-inspired bath and a large walk-in closet complete with a custom California Closets storage system. The home boasts a three-car garage with epoxy-coated floors and a dedicated backyard shed to maximize storage. If you enjoy the outdoors, the extended patio with pre plumbed gas line can be the link to relaxation. Beyond the doorstep, residents enjoy the vibrant lifestyle of The Crossvine, complete with a resort-style pool, miles of walking trails, a community pond, sports courts, pocket parks, and a parkour course. Ideally located for convenient travel, this property offers quick access to Randolph Air Force Base as well as a manageable commute to Fort Sam Houston and Lackland Air Force Base.
Property Features
Property Type: Residential - Single Family
Cooling: One Central
Fenced: Yes
Fuel Type: Natural Gas
Heating: Heat Pump
Home Style: One Story, Traditional
Lot Size: 0.25 Acres
Roof Type: Composition
Stories: 1.0
Taxes: $13,328
Year Built: 2020
Feature Descriptions
Builder Name: David Weekley
Currenty Leased: No
Days on Site: 6
Energy Efficient: Tankless Water Heater, Programmable Thermostat, Double Pane Windows, Variable Speed HVAC, Energy Star Appliances, Radiant Barrier, Low E Windows, Ceiling Fans
Exterior: 4 Sides Masonry, Cement Fiber
Exterior: Covered Patio, Privacy Fence, Sprinkler System, Double Pane Windows, Storage Building/Shed, Has Gutters
Flooring: Ceramic Tile
Foundation: Slab
Green Features: Low Flow Commode, Low Flow Fixture, Rain/Freeze Sensors
Hoa Fee: 292.5/Quarterly
HOA Mandatory: Yes
HOA Name: CROSSVINE MASTER COMMUNITY HOA
Home Faces: South
Inclusions: Ceiling Fans, Washer Connection, Dryer Connection, Cook Top, Built-In Oven, Self-Cleaning Oven, Microwave Oven, Gas Cooking, Disposal, Dishwasher, Ice Maker Connection, Water Softener (owned), Vent Fan, Smoke Alarm, Pre-Wired for Security, Gas Water Heater, Garage Door O
Interior: One Living Area, Separate Dining Room, Eat-In Kitchen, Two Eating Areas, Island Kitchen, Walk-In Pantry, Study/Library, Utility Room Inside,1st Floor Lvl/No Steps, High Ceilings, Open Floor Plan, Cable TV Available, High Speed Internet, All Bedrooms Downstairs, Laundry Main Level, Laundry Room, Walk in Closets
Multiple HOA: No
Neighborhood Amenities: Pool, Tennis, Park/Playground, Jogging Trails, Sports Court, BBQ/Grill, Basketball Court, Lake/River Park
Parking: Three Car Garage
Pool/Spa: None
Supplier - Electric: GVEC
Supplier - Gas: Centerpoint
Supplier - Sewer: City
Supplier - Water: City
Tax By Multiple Counties: No
Type: Single Family Detached
Water/Sewer: City
Windows: None Remain
Room Sizes
Bedroom 2: 14 X 10
Bedroom 3: 14 X 10
Bedroom 4: 12 X 10
Kitchen: 14 X 13
Breakfast Room: 13 X 10
Dining Room: 14 X 13
Living Room: 22 X 18
Utility Room: 11 X 7
Study/Office: 14 X 10
E X try: 23 X 6
Local Schools
High School: Samuel Clemens
Middle School: Corbett
Elementary School: Rose Garden
School District: Schertz-Cibolo-Universal City ISD
Listed By / Shown By
Listed By
Agency Name: David Karras Real Estate Solutions
Agency Phone: (210) 319-9713
Shown By
Agent Name: Trish Griffin
Agent Phone: (254) 744-1268
Agency Title: Kelly, Realtors
Agency Email: info@kellyrealtors.com
Agency Text: (254) 717-6447

Estimate Your Payment
Estimated Payment
$ 2,532.90 per month $1,257.45 Principal & Interest $1,110.67 Property Tax $164.79 Homeowner's InsuranceChange Payment Information
Privacy Policy / DMCA Notice / ADA Accessibility


This site is hosted, designed and copyright
© 1994 - 2026 by
Delta Media Group, Inc. -- Patent Pending --
Agent License Information: 482596
11921 Lost Tendril | MLS# 2022749
This single family home located at 11921 Lost Tendril, Schertz, TX 78154 is currently listed for sale with an asking price of $565,000. This property was built in 2020 and has 4 bedrooms and 3 full baths with 2890 sq. ft. Lost Tendril is located in the THE CROSSVINE subdivision within the Schertz-Cibolo-Universal City ISD school district. Search THE CROSSVINE real estate on trishgriffin.kellyrealtors.com today.