TrishGriffin

BEDS3
BATHS2 full
SQUARE FEET2,574
MLS#21410684
STATUSActive
PROPERTY TYPEResidential - Single Family
SUBDIVISIONWalker Oaks Add
SCHOOLHurst-Euless-Bedford ISD
Property Description
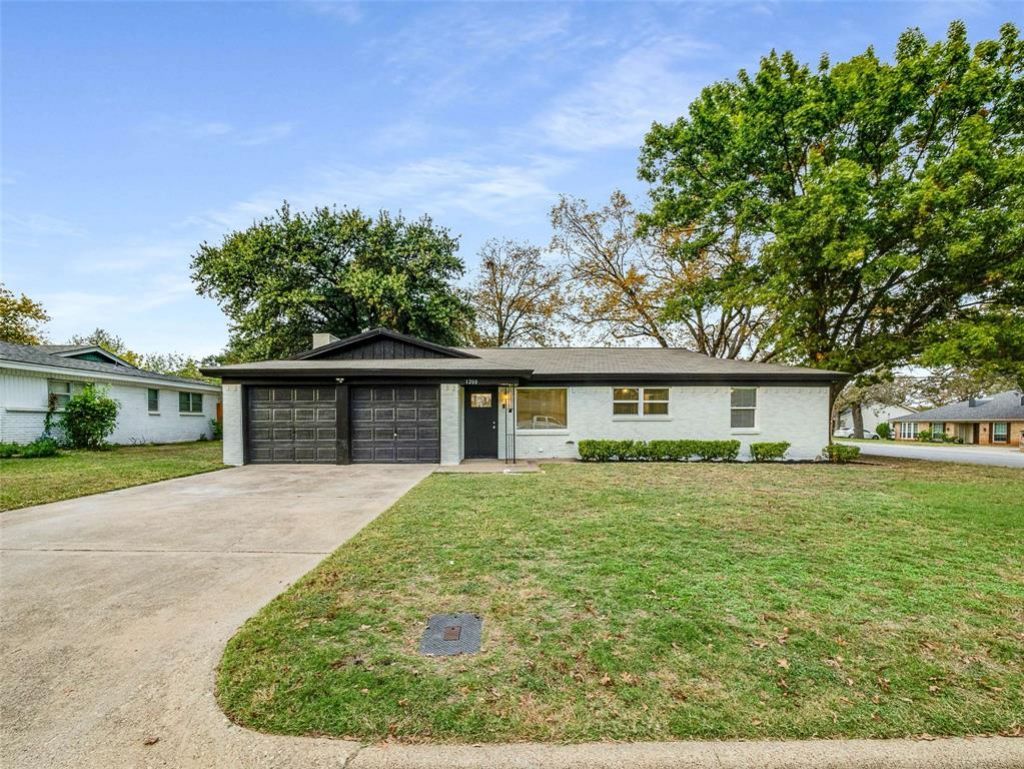
Wonderful property with so much flexibility for a growing family or a work from home family. With over 2500 sq ft of space, this beauty features 3 bedrooms, 2 full bathrooms, and an additional 1200 square foot fully independent work place, game room, family room. The options are endless here. The secondary space has its own entrance, a brand new 3 ton HVAC, all new flooring, all new paint and windows featuring 2 additional bedrooms, 1 full bath and plenty of space to make it a true family game room or man cave or extra space for guests and kids. The house boasts all new windows, new flooring, new kitchen cabinets, countertops, 2 beautiful new bathrooms and no carpet at all. The property sits on a 0.3 acre lot with plenty of yard and a massive storage building. Excellent location, in the highly desired HEB ISD school zone, minutes from shopping, highways, ad restaurants. Excellent value in the middle of everything. A must see.
Property Features
Property Type: Residential - Single Family
Garage: 2 car attached
Lot Size: 0.29 Acres
Year Built: 1961
Amenities
Decorative Lighting
Eat-in Kitchen
Granite Counters
In-Law Suite Floorplan
Loft
Open Floorplan
Feature Descriptions
Appliances: Dishwasher, Disposal, Gas Cooktop, Gas Oven, Gas Range, Gas Water Heater
Days on Site: 6
Parcel#: 03282465
Parking: Additional Parking, Driveway
Parking Notes: Additional Parking, Driveway
Utilities: City Sewer, City Water
Room Sizes
Bedroom-Primary: 14.00 x 14.00 Level - 1
Bedroom: 12.00 x 13.00 Level - 1
Bedroom: 12.00 x 14.00 Level - 1
Guest Suite: 30.00 x 40.00 Level - 1
Dining Room: 10.00 x 12.00 Level - 1
Kitchen: 10.00 x 12.00 Level - 1
Living Room: 16.00 x 12.00 Level - 1
Local Schools
Elementary School: Hursthills
School District: Hurst-Euless-Bedford ISD
Listed By / Shown By
Listed By
Agency Name: Legacy Streets
Agency Contact: 972-989-4277
Agent Name: Samy Eskander

Shown By
Agent Name: Trish Griffin
Agent Phone: (254) 744-1268
Agency Title: Kelly, Realtors

Estimate Your Payment
Estimated Payment
$ 1,004.38 per month $888.00 Principal & Interest $0.00 Property Tax (data not provided by mls) $116.38 Homeowner's InsuranceChange Payment Information
The data relating to real estate for sale on this web site comes in part from the IDX of the Multiple Listing Service of NTREIS. The data on this site may not be reproduced or redistributed and is only for those individuals viewing this web site. Real estate listings held by brokerage firms other than the brokers/agents with their own information using this site are marked with the NTREIS thumbnail logo and detailed information about them includes the name of the listing broker(s).
Privacy Policy / DMCA Notice / ADA Accessibility


This site is hosted, designed and copyright
© 1994 - 2026 by
Delta Media Group, Inc. -- Patent Pending --
Agent License Information: 482596
1200 Walker Drive | MLS# 21410684
This single family home located at 1200 Walker Drive, Hurst, TX 76053 is currently listed for sale with an asking price of $399,000. This property was built in 1961 and has 3 bedrooms and 2 full baths with 2574 sq. ft. Walker Drive is located in the Walker Oaks Add subdivision within the Hurst-Euless-Bedford ISD school district. Search Walker Oaks Add real estate on trishgriffin.kellyrealtors.com today.