TrishGriffin

BEDS3
BATHS2 full 1 partial
SQUARE FEET2,137
MLS#21405593
STATUSActive
PROPERTY TYPEResidential - Single Family
SUBDIVISIONAlta Vista Estates
SCHOOLGranbury ISD
Property Description
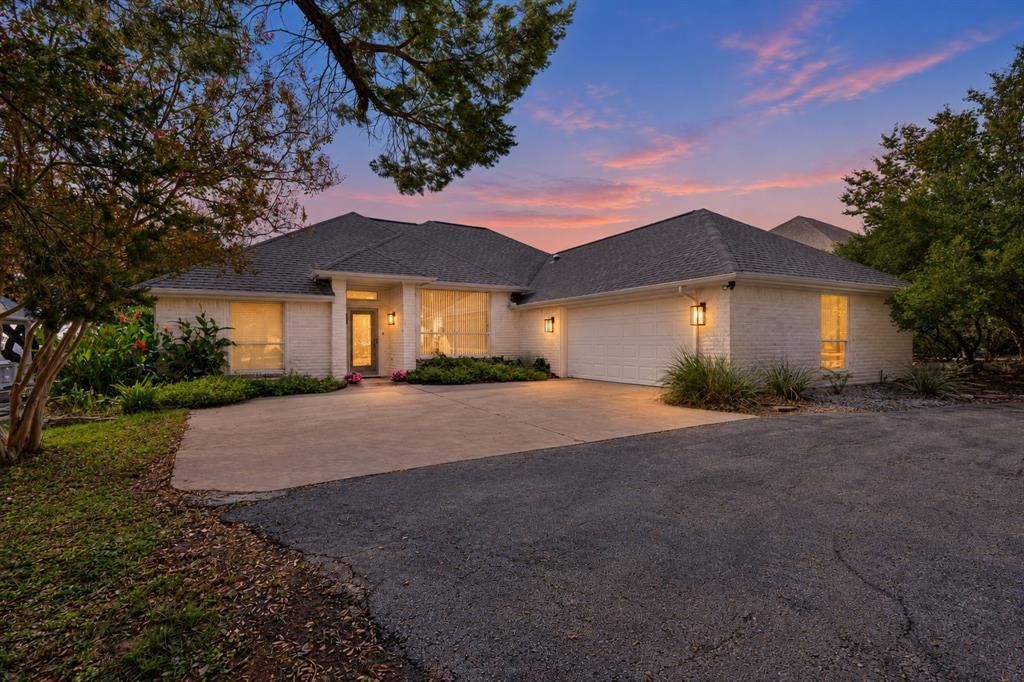
Rare Main-Body Lakefront on Lake Granbury — Million-Dollar Views From Nearly Every Angle.Opportunities like this don't come around often: a true main-body property with sweeping, unobstructed water views that follow you from room to room. Set on a peaceful, quiet street behind a circular driveway, this 3-bedroom, 2.5-bath home was designed to live and entertain on the water.Inside, an open-concept layout keeps the lake in frame, with updated ceramic tile floors flowing throughout for a warm, low-maintenance finish. Prepare meals in the beautifully crafted eat in kitchen with granite countertops, stainless steel appliances and abundant cabinetry. The split-bedroom floor plan offers privacy and separation, with a spacious primary retreat apart from the secondary bedrooms.Step outside to a flagstone patio overlooking the entire lake, with several distinct sitting areas — the perfect setup for morning coffee, afternoon shade, or sunset entertaining. A staircase leads down to a covered boat dock complete with storage, water, and power, so you're ready to be on the water in minutes.Bonus room: a built-in tornado shelter for year-round peace of mind — and no HOA, so you have the freedom to make this waterfront retreat your own.
Property Features
Property Type: Residential - Single Family
Cooling: Ceiling Fan(s), Central Air, Electric
Fireplaces: 1
Garage: 2 car attached
Heating: Central, Electric, Fireplace(s)
Home Style: Traditional
Lot Size: 0.71 Acres
Roof Type: Composition, Shingle
Year Built: 1999
Amenities
Built-in Features
Cable TV Available
Decorative Lighting
Eat-in Kitchen
Granite Counters
High Speed Internet Available
Open Floorplan
Walk-In Closet(s)
Covered Patio/Porch
Garden(s)
Rain Gutters
Lighting
Private Yard
Feature Descriptions
Appliances: Disposal, Electric Cooktop, Electric Water Heater, Microwave, Refrigerator, Vented Exhaust Fan
Days on Site: 3
Exclusions: Personal Belongings
Exterior: Brick
Fireplace: Brick, Living Room, Wood Burning
Flooring: Carpet, Ceramic Tile
Green Features: 12 inch+ Attic Insulation, Appliances, Doors, Drought Tolerant Plants, HVAC
Laundry: Utility Room, Dryer Hookup, Washer Hookup
Lot: Interior Lot, Landscaped, Lrg. Backyard Grass, Many Trees, Sprinkler System, Water/Lake View
Lot Dimensions: 81x385x81x387
Parcel#: R000000057
Parking: Additional Parking, Circular Driveway, Covered, Garage Door Opener, Garage Faces Side, Lighted
Parking Notes: Additional Parking, Circular Driveway, Covered, Garag
Patio/Porch: Covered, Patio
Utilities: All Weather Road, Co-op Water, Electricity Connected, Outside City Limits, Septic
Water Features: Dock – Covered, Lake Front, Lake Front – Main Body, Personal Watercraft Lift
Window: Window Coverings
Local Schools
Elementary School: Emma Roberson
School District: Granbury ISD
Listed By / Shown By
Listed By
Agency Name: Keller Williams Brazos West
Agency Contact: 817-243-5551
Agent Name: Charla Trapp

Shown By
Agent Name: Trish Griffin
Agent Phone: (254) 744-1268
Agency Title: Kelly, Realtors

Estimate Your Payment
Estimated Payment
$ 2,076.72 per month $1,836.09 Principal & Interest $0.00 Property Tax (data not provided by mls) $240.63 Homeowner's InsuranceChange Payment Information
The data relating to real estate for sale on this web site comes in part from the IDX of the Multiple Listing Service of NTREIS. The data on this site may not be reproduced or redistributed and is only for those individuals viewing this web site. Real estate listings held by brokerage firms other than the brokers/agents with their own information using this site are marked with the NTREIS thumbnail logo and detailed information about them includes the name of the listing broker(s).
Privacy Policy / DMCA Notice / ADA Accessibility


This site is hosted, designed and copyright
© 1994 - 2026 by
Delta Media Group, Inc. -- Patent Pending --
Agent License Information: 482596
1203 Horizon Court | MLS# 21405593
This single family home located at 1203 Horizon Court, Granbury, TX 76049 is currently listed for sale with an asking price of $825,000. This property was built in 1999 and has 3 bedrooms and 2 full and 1 partial baths with 2137 sq. ft. Horizon Court is located in the Alta Vista Estates subdivision within the Granbury ISD school district. Search Alta Vista Estates real estate on trishgriffin.kellyrealtors.com today.