TrishGriffin

BEDS4
BATHS2 full
SQUARE FEET2,405
MLS#21310943
STATUSActive
PROPERTY TYPEResidential - Single Family
SUBDIVISIONWilliamsburg Square #1
SCHOOLPlano ISD
Property Description
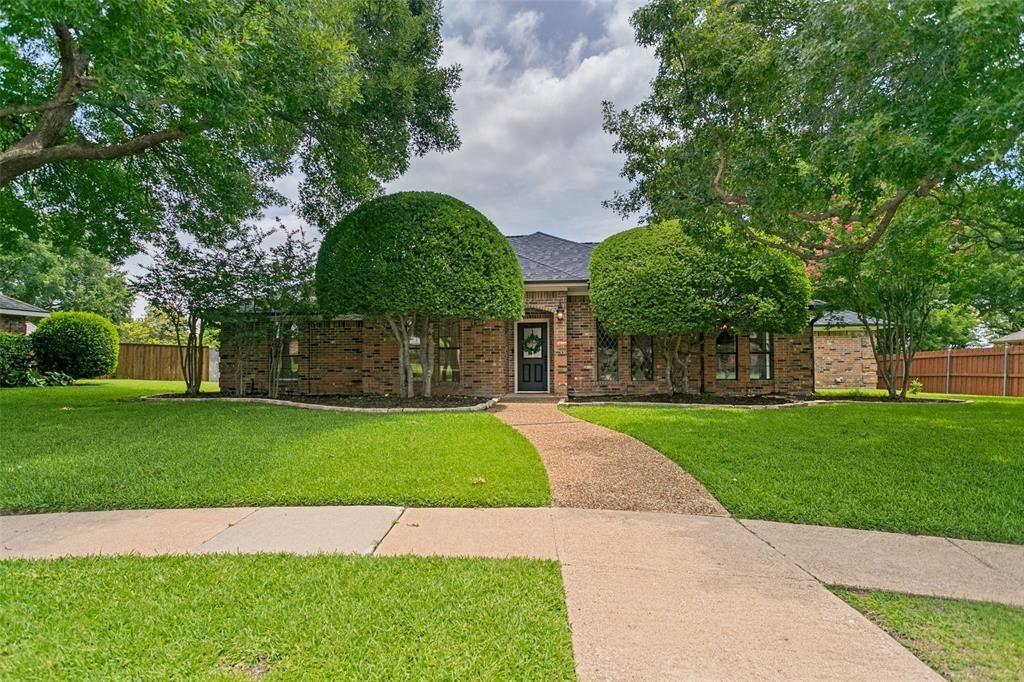
Tucked away on an oversized cul-de-sac lot shaded by mature oaks, this beautifully updated CUSTOM single-story home combines modern function, absolute charm and an unbeatable location just north of Bush Turnpike, US 75 and just steps to highly sought after Shepard Elementary and Wilson MS! In fact, you can watch the kids walk to school right from the front door of this home! New owners will enjoy a move-in ready home and peace of mind with recent improvements including a composition roof + oversized gutters installed February 2026, completely repainted interior (6-26) and new carpet installed in secondary bedrooms 6-26! At the heart of the home, a huge skylight floods the Living and Dining Rooms with natural light and luxe picture frame paneling, warm hardwood floors and a handsome brick fireplace with raised hearth add pizazz! Beautifully remodeled kitchen features granite countertops, sleek subway tile backsplash, stainless-steel appliances, updated satin nickel hardware + LED lighting! A well-positioned charming niche between the living areas provides the perfect functional space for a dedicated home office, while the Family Room provides a casual yet elegant space with picture frame wainscoting, hardwood floors, coffered ceiling and a view of the oversized yard! The Owner's Bedroom Suite is tucked away at the back of the home for privacy and features an elegant double coffered ceiling, dual walk-in closets, and a fabulous bath with charming furniture-style sinks, framed mirrors, an oversized walk-in shower, and a deep jetted tub. THREE generously sized secondary bedrooms share a charming, updated hall bath, complete with twin pedestal sinks and a newly installed subway tile tub and shower surround! Custom features like leaded glass windows, extensive crown moldings, and high ceilings set this home apart from the rest and the HUGE grassy play area offer endless opportunity for play, pets, and gardens! Available for the first time in 25 years...don't miss it!
Property Features
Property Type: Residential - Single Family
Cooling: Ceiling Fan(s), Central Air, Electric
Fireplaces: 1
Garage: 2 car attached
Heating: Central, Natural Gas
Home Style: Traditional
Lot Size: 0.23 Acres
Roof Type: Composition
Year Built: 1984
Amenities
Cable TV Available
Decorative Lighting
Double Vanity
Eat-in Kitchen
Granite Counters
Pantry
Walk-In Closet(s)
Covered Patio/Porch
Rain Gutters
Feature Descriptions
Appliances: Dishwasher, Disposal, Electric Cooktop, Electric Oven, Gas Water Heater, Microwave
Community Features: Curbs, Sidewalks
Days on Site: 17
Exclusions: None
Exterior: Brick, Siding
Fencing: Wood
Fireplace: Brick, Family Room, Gas, Wood Burning
Flooring: Carpet, Hardwood, Tile, Wood
Laundry: Utility Room, Full Size W/D Area, Dryer Hookup, Washer Hookup
Lot: Cul-De-Sac, Few Trees, Interior Lot, Irregular Lot, Lrg. Backyard Grass, Sprinkler System, Subdivision
Lot Dimensions: 77 x 119 x 125 x 123
Parcel#: R071500404401
Parking: Alley Access, Garage, Garage Faces Rear, Oversized
Parking Notes: Alley Access, Garage, Garage Faces Rear, Oversized
Patio/Porch: Covered
Utilities: Cable Available, City Sewer, City Water, Sidewalk
Window: Skylights(s), Window Coverings
Local Schools
Elementary School: Shepard
School District: Plano ISD
Listed By / Shown By
Listed By
Agency Name: Keller Williams Legacy
Agency Contact: 972-599-7000
Agent Name: Jennifer Daniel

Shown By
Agent Name: Trish Griffin
Agent Phone: (254) 744-1268
Agency Title: Kelly, Realtors

Estimate Your Payment
Estimated Payment
$ 1,321.55 per month $1,168.42 Principal & Interest $0.00 Property Tax (data not provided by mls) $153.13 Homeowner's InsuranceChange Payment Information
The data relating to real estate for sale on this web site comes in part from the IDX of the Multiple Listing Service of NTREIS. The data on this site may not be reproduced or redistributed and is only for those individuals viewing this web site. Real estate listings held by brokerage firms other than the brokers/agents with their own information using this site are marked with the NTREIS thumbnail logo and detailed information about them includes the name of the listing broker(s).
Privacy Policy / DMCA Notice / ADA Accessibility


This site is hosted, designed and copyright
© 1994 - 2026 by
Delta Media Group, Inc. -- Patent Pending --
Agent License Information: 482596
1204 Syracuse Circle | MLS# 21310943
This single family home located at 1204 Syracuse Circle, Plano, TX 75075 is currently listed for sale with an asking price of $525,000. This property was built in 1984 and has 4 bedrooms and 2 full baths with 2405 sq. ft. Syracuse Circle is located in the Williamsburg Square #1 subdivision within the Plano ISD school district. Search Williamsburg Square #1 real estate on trishgriffin.kellyrealtors.com today.