TrishGriffin

BEDS2
BATHS1 full
SQUARE FEET1,504
MLS#21329597
STATUSActive
PROPERTY TYPEResidential - Single Family
SUBDIVISIONElmwood
SCHOOLDallas ISD
Property Description
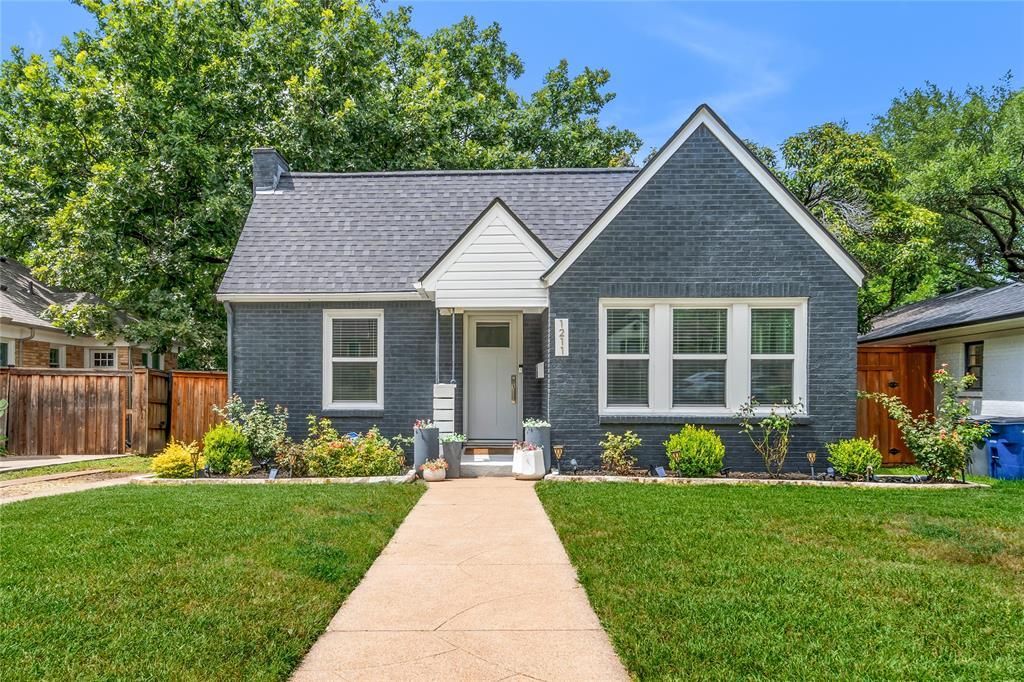
Welcome home to a timeless brick Tudor nestled in one of Elmwood's most sought-after pockets of North Oak Cliff. Brimming with original charm and meticulously updated for modern living, this wonderfully cozy home is the one you've been waiting for.Refinished hand-scraped hardwood floors (2020) grace the front living room and bedrooms, with stone tile (2020) flowing through the back. Two living spaces, each with their own fireplace—a cozy gas fireplace up front and a dramatic wood-burning fireplace in the open-concept kitchen and living area. The dining space is bright and open, perfect for entertaining!Stainless steel appliances, a spacious laundry room, a 2-car garage, and a stunning corrugated metal pool and pool deck at the back of a spacious backyard including a patio deck to round out this one-of-a-kind property.Additional updates include: new roof (2020), fence and gate (2020), electrical panel (2020), windows (2020), water heater (2020), exterior paint (2020), plumbing (2023), front door (2025), and HVAC refrigerant coil (2026). Truly move-in ready.Minutes from Bishop Arts District, Tyler Station, Trinity Groves, Kessler Theater, Stevens Park Golf Course, Kidd Springs Park, and many other shops and dinning. Don't miss this one!
Property Features
Property Type: Residential - Single Family
Cooling: Central Air
Fireplaces: 2
Garage: 2
Heating: Central
Home Style: Tudor
Lot Size: 0.17 Acres
Roof Type: Composition
Year Built: 1936
Amenities
Built-in Features
Decorative Lighting
Eat-in Kitchen
High Speed Internet Available
Walk-In Closet(s)
Feature Descriptions
Appliances: Dishwasher, Disposal, Gas Range, Gas Water Heater
Exterior: Brick, Siding
Fencing: Wood
Fireplace: Brick, Family Room, Gas, Living Room, Wood Burning
Flooring: Stone, Tile, Wood
Laundry: Electric Dryer Hookup, Utility Room, Full Size W/D Area, Washer Hookup
Lot: Interior Lot, Landscaped, Lrg. Backyard Grass, Subdivision
Parcel#: 00000314452000000
Parking: Driveway, Garage, Garage Double Door, Garage Faces Front, Off Street, Secured
Parking Notes: Driveway, Garage, Garage Double Door, Garage Faces Fr
Patio/Porch: Deck, Patio
Pool: Above Ground, Outdoor Pool, Private, Other
Swimming Pool: Yes
Utilities: City Sewer, City Water, Curbs, Sidewalk
Window: Shutters
Local Schools
Elementary School: Henderson
School District: Dallas ISD
Listed By / Shown By
Listed By
Agency Name: Kimberly Adams Realty
Agency Contact: 817-513-4708
Agent Name: Kimberly Vo

Shown By
Agent Name: Trish Griffin
Agent Phone: (254) 744-1268
Agency Title: Kelly, Realtors

Estimate Your Payment
Estimated Payment
$ 1,006.89 per month $890.23 Principal & Interest $0.00 Property Tax (data not provided by mls) $116.67 Homeowner's InsuranceChange Payment Information
The data relating to real estate for sale on this web site comes in part from the IDX of the Multiple Listing Service of NTREIS. The data on this site may not be reproduced or redistributed and is only for those individuals viewing this web site. Real estate listings held by brokerage firms other than the brokers/agents with their own information using this site are marked with the NTREIS thumbnail logo and detailed information about them includes the name of the listing broker(s).
Privacy Policy / DMCA Notice / ADA Accessibility


This site is hosted, designed and copyright
© 1994 - 2026 by
Delta Media Group, Inc. -- Patent Pending --
Agent License Information: 482596
1211 Cascade Avenue | MLS# 21329597
This single family home located at 1211 Cascade Avenue , Dallas, TX 75224 is currently listed for sale with an asking price of $400,000. This property was built in 1936 and has 2 bedrooms and 1 full baths with 1504 sq. ft. Cascade Avenue is located in the Elmwood subdivision within the Dallas ISD school district. Search Elmwood real estate on trishgriffin.kellyrealtors.com today.