TrishGriffin

BEDS3
BATHS2 full
SQUARE FEET1,456
MLS#21411888
STATUSActive
PROPERTY TYPEResidential - Single Family
SUBDIVISIONWesthill
SCHOOLCleburne ISD
Property Description
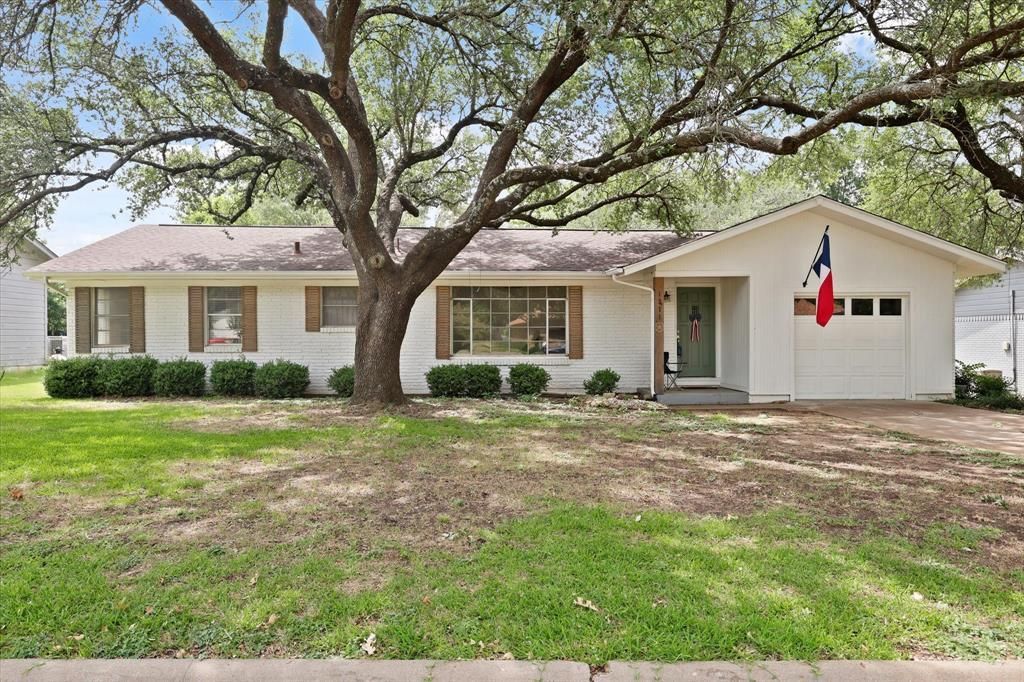
Welcome to this beautifully updated 3-bedroom, 2-bath home in Cleburne! Situated on a spacious lot in an established neighborhood, this home offers a comfortable setting with convenient access to nearby schools, shopping, and everyday essentials.Inside, you’ll find refreshed interiors featuring updated paint, vinyl flooring, remodeled cabinetry, and renovated bathrooms. The generous living space offers plenty of room to entertain, relax, and spend time with family and friends. A second living area provides added flexibility and can easily serve as a formal dining room, home office, or additional gathering space.Major updates include a roof approximately 3–4 years old, replacement of the home’s cast-iron plumbing and water supply lines. With its functional layout, spacious lot, and numerous updates, this home is ready for its next owner. Schedule your private showing today!
Property Features
Property Type: Residential - Single Family
Cooling: Central Air, Electric
Garage: 1 car attached
Heating: Central, Electric
Home Style: Traditional
Lot Size: 0.28 Acres
Roof Type: Composition
Year Built: 1959
Amenities
Cable TV Available
Decorative Lighting
Granite Counters
High Speed Internet Available
Feature Descriptions
Appliances: Dishwasher, Disposal, Electric Cooktop, Electric Oven, Electric Range, Microwave
Days on Site: 3
Fencing: Chain Link
Flooring: Vinyl
Laundry: In Garage, Full Size W/D Area
Parcel#: 126306501590
Parking: Driveway, Garage, On Street
Parking Notes: Driveway, Garage, On Street
Utilities: City Sewer, City Water
Local Schools
Elementary School: Coleman
School District: Cleburne ISD
Listed By / Shown By
Listed By
Agency Name: League Real Estate
Agency Contact: 817-608-7755
Agent Name: Garrett Wallace

Shown By
Agent Name: Trish Griffin
Agent Phone: (254) 744-1268
Agency Title: Kelly, Realtors

Estimate Your Payment
Estimated Payment
$ 603.88 per month $533.91 Principal & Interest $0.00 Property Tax (data not provided by mls) $69.97 Homeowner's InsuranceChange Payment Information
The data relating to real estate for sale on this web site comes in part from the IDX of the Multiple Listing Service of NTREIS. The data on this site may not be reproduced or redistributed and is only for those individuals viewing this web site. Real estate listings held by brokerage firms other than the brokers/agents with their own information using this site are marked with the NTREIS thumbnail logo and detailed information about them includes the name of the listing broker(s).
Privacy Policy / DMCA Notice / ADA Accessibility


This site is hosted, designed and copyright
© 1994 - 2026 by
Delta Media Group, Inc. -- Patent Pending --
Agent License Information: 482596
1211 Greenbriar Lane | MLS# 21411888
This single family home located at 1211 Greenbriar Lane, Cleburne, TX 76033 is currently listed for sale with an asking price of $239,900. This property was built in 1959 and has 3 bedrooms and 2 full baths with 1456 sq. ft. Greenbriar Lane is located in the Westhill subdivision within the Cleburne ISD school district. Search Westhill real estate on trishgriffin.kellyrealtors.com today.