TrishGriffin

BEDS4
BATHS3 full 1 partial
SQUARE FEET3,110
MLS#21322359
STATUSActive
PROPERTY TYPERental - Single Family
SUBDIVISIONMalibu Estates
SCHOOLPlano ISD
Property Description
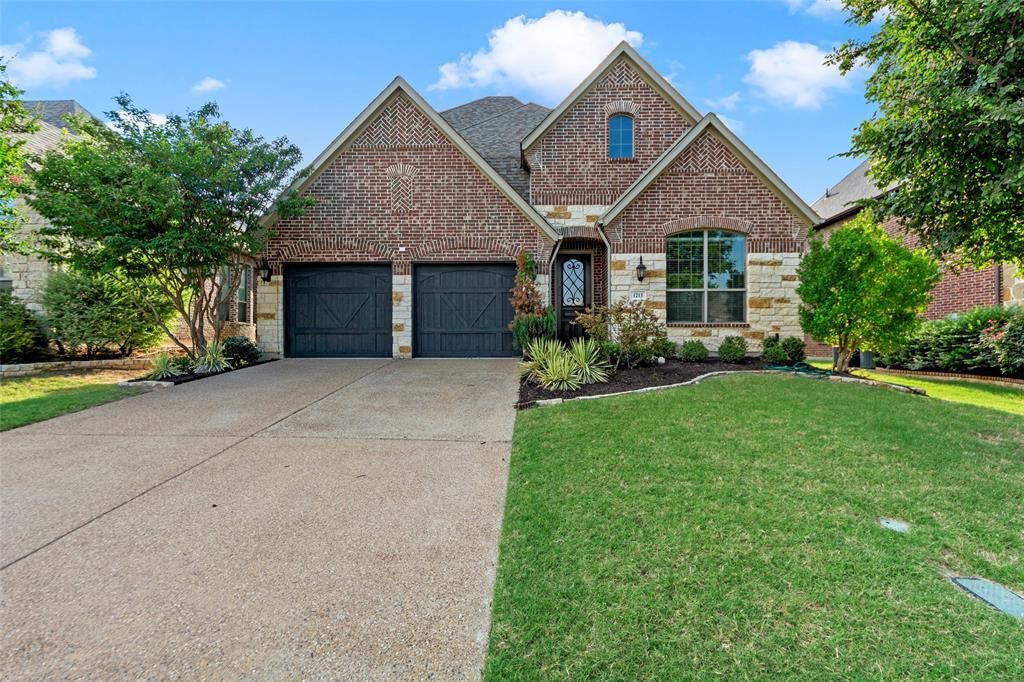
Located in a highly sought after neighborhood, this beautifully updated home offers 4 bedrooms, 3.5 bathrooms, a private study, formal dining room, butler's pantry, spacious family room, and an upstairs game room. Freshly painted and featuring new luxury vinyl plank flooring throughout the downstairs, this home is move-in ready. Designer upgrades include coffered ceilings, Elegant wrought iron staircase, 8-foot doors, wood flooring at the entry, decorative lighting and ceiling fans, a cast stone fireplace, stainless steel appliances, and granite countertops in the kitchen and all bathrooms. Enjoy outdoor living on the covered patio. Built with energy efficiency in mind, this Energy Star home features a radiant barrier, tankless water heater, and many additional upgrades. Conveniently located near US-75 and President George Bush Turnpike PGBT 190, with easy access to shopping, restaurants, and H-E-B.
Property Features
Property Type: Rental - Single Family
Fireplaces: 1
Garage: 2 car attached
Lot Size: 0.14 Acres
Year Built: 2018
Feature Descriptions
Appliances: Dishwasher, Disposal, Gas Cooktop
Days on Site: 6
Fireplace: Other
HOA Fee: 0/ Annually
Parcel#: R1080000A00501
Parking: Garage Door Opener, Garage Faces Front
Parking Notes: Garage Door Opener, Garage Faces Front
Pets Allowed: Yes Pets Allowed, Breed Restrictions, Cats OK, Dogs OK, Number Limit, Size Limit
Utilities: All Weather Road, City Sewer, City Water
Room Sizes
Bedroom-Primary: 1.00 x 1.00 Level - 1
Living Room: 1.00 x 1.00 Level - 1
Dining Room: 1.00 x 1.00 Level - 1
Local Schools
Elementary School: Dooley
School District: Plano ISD
Listed By / Shown By
Listed By
Agency Name: Signature Leasing & Management
Agency Contact: 214-750-5675
Agent Name: Azfar Khan

Shown By
Agent Name: Trish Griffin
Agent Phone: (254) 744-1268
Agency Title: Kelly, Realtors
 The data relating to real estate for sale on this web site comes in part from the IDX of the Multiple Listing Service of NTREIS. The data on this site may not be reproduced or redistributed and is only for those individuals viewing this web site. Real estate listings held by brokerage firms other than the brokers/agents with their own information using this site are marked with the NTREIS thumbnail logo and detailed information about them includes the name of the listing broker(s).
Privacy Policy / DMCA Notice / ADA Accessibility


This site is hosted, designed and copyright
© 1994 - 2026 by
Delta Media Group, Inc. -- Patent Pending --
Agent License Information: 482596
1213 Lewiston Drive | MLS# 21322359
This property located at 1213 Lewiston Drive, Plano, TX 75074 is currently listed for rent with an asking price of $3,795 / Monthly. Lewiston Drive is located within the Plano ISD school district. Search Plano real estate on trishgriffin.kellyrealtors.com today.