TrishGriffin

BEDS4
BATHS4 full
SQUARE FEET2,874
MLS#21260663
STATUSActive
PROPERTY TYPEResidential - Single Family
SUBDIVISIONClearwater Estates
SCHOOLLewisville ISD
Property Description
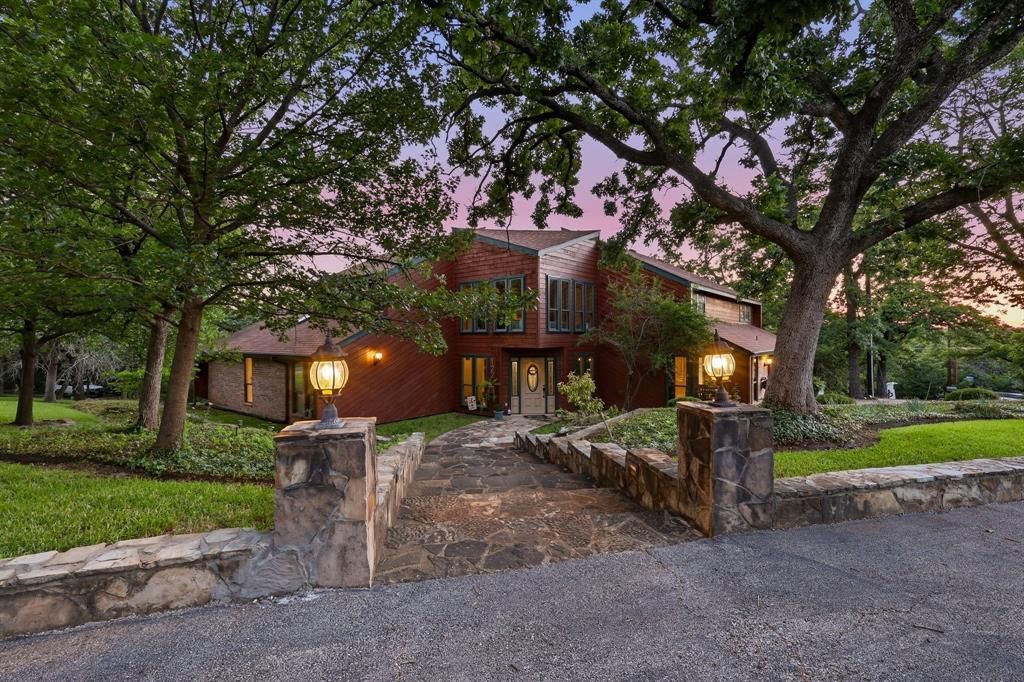
Breathtaking Colorado contemporary custom home nestled by the lake in the hilly, heavily treed Highland Village — with the bonus opportunity to purchase the adjacent 0.293-acre lot for a combined price of $775,000, bringing the total property to just over 0.7 acres. The large yard features terraced landscaping and a sprinkler system, while expansive windows, beautiful vaulted cedar ceilings, and abundant natural light frame the stunning views. Updates and upgrades include a Bullfrog spa, a lovely screened-in porch, an upstairs AC air handler (2021), an upstairs water heater (2025), and a downstairs AC unit and furnace (2024), the latter a 5-ton American Standard 18 Platinum Series variable speed system. The kitchen features stainless steel appliances, granite countertops, and cherry cabinets; the wine cooler, microwave, and stackable washer and dryer are all included. The great room is spacious enough to accommodate both a formal dining area and a large living room. The primary bedroom boasts a vaulted cedar ceiling, two closets, and a nicely updated ensuite bath with walk-in shower, dual sinks, granite counters, and pullout drawers in the lower cabinetry for easy access to personal items. A second main-floor bedroom, currently used as an office, offers built-in shelving and a walk-in closet, alongside a recently updated bath with a clawfoot tub and granite countertop. Upstairs, a large loft overlooks the living room below, with split bedrooms on either side. The east bedroom, currently used as a TV room, includes an ensuite bath. On the opposite side of the loft is a versatile space ideal as an in-law or teen suite, with two large rooms (both with closets), a full, updated bath with new vanity and wainscoting, and a separate entrance to an outside staircase. The adjacent lot is also available for individual purchase — see MLS #21263380, Lot 12, Clearwater Drive S, or contact the Listing Agent for details.
Property Features
Property Type: Residential - Single Family
Cooling: Central Air
Fireplaces: 1
Garage: 2 car attached
Heating: ENERGY STAR Qualified Equipment, Natural Gas
Home Style: Traditional
Lot Size: 0.42 Acres
Roof Type: Composition
Year Built: 1979
Amenities
Decorative Lighting
Eat-in Kitchen
Granite Counters
High Speed Internet Available
In-Law Suite Floorplan
Kitchen Island
Loft
Natural Woodwork
Vaulted Ceiling(s)
Walk-In Closet(s)
Courtyard
Covered Patio/Porch
Garden(s)
Lighting
Feature Descriptions
Appliances: Dishwasher, Disposal, Dryer, Microwave, Washer
Days on Site: 62
Exterior: Wood
Fireplace: Living Room, Masonry
Flooring: Carpet, Engineered Wood, Tile
Laundry: In Kitchen, Stacked W/D Area
Lot: Corner Lot, Interior Lot, Irregular Lot, Landscaped, Many Trees, Subdivision
Parcel#: R171004
Parking: Additional Parking, Circular Driveway, Garage Door Opener, Kitchen Level
Parking Notes: Additional Parking, Circular Driveway, Garage Door O
Patio/Porch: Deck, Front Porch, Patio, Screened, Terrace
Pool: Separate Spa/Hot Tub
Utilities: City Sewer, City Water
Window: Window Coverings
Local Schools
Elementary School: Mcauliffe
School District: Lewisville ISD
Listed By / Shown By
Listed By
Agency Name: Ebby Halliday, REALTORS
Agency Contact: 972-539-3000
Agent Name: Mitzy Ferguson

Shown By
Agent Name: Trish Griffin
Agent Phone: (254) 744-1268
Agency Title: Kelly, Realtors

Estimate Your Payment
Estimated Payment
$ 1,751.99 per month $1,548.99 Principal & Interest $0.00 Property Tax (data not provided by mls) $203.00 Homeowner's InsuranceChange Payment Information
The data relating to real estate for sale on this web site comes in part from the IDX of the Multiple Listing Service of NTREIS. The data on this site may not be reproduced or redistributed and is only for those individuals viewing this web site. Real estate listings held by brokerage firms other than the brokers/agents with their own information using this site are marked with the NTREIS thumbnail logo and detailed information about them includes the name of the listing broker(s).
Privacy Policy / DMCA Notice / ADA Accessibility


This site is hosted, designed and copyright
© 1994 - 2026 by
Delta Media Group, Inc. -- Patent Pending --
Agent License Information: 482596
122 Brookdale Drive | MLS# 21260663
This single family home located at 122 Brookdale Drive, Highland Village, TX 75077 is currently listed for sale with an asking price of $696,000. This property was built in 1979 and has 4 bedrooms and 4 full baths with 2874 sq. ft. Brookdale Drive is located in the Clearwater Estates subdivision within the Lewisville ISD school district. Search Clearwater Estates real estate on trishgriffin.kellyrealtors.com today.