TrishGriffin

BEDS5
BATHS3 full
SQUARE FEET2,900
MLS#21267785
STATUSActive
PROPERTY TYPEResidential - Single Family
SUBDIVISIONThe Hills Of Chinn Chapel
SCHOOLLewisville ISD
Property Description
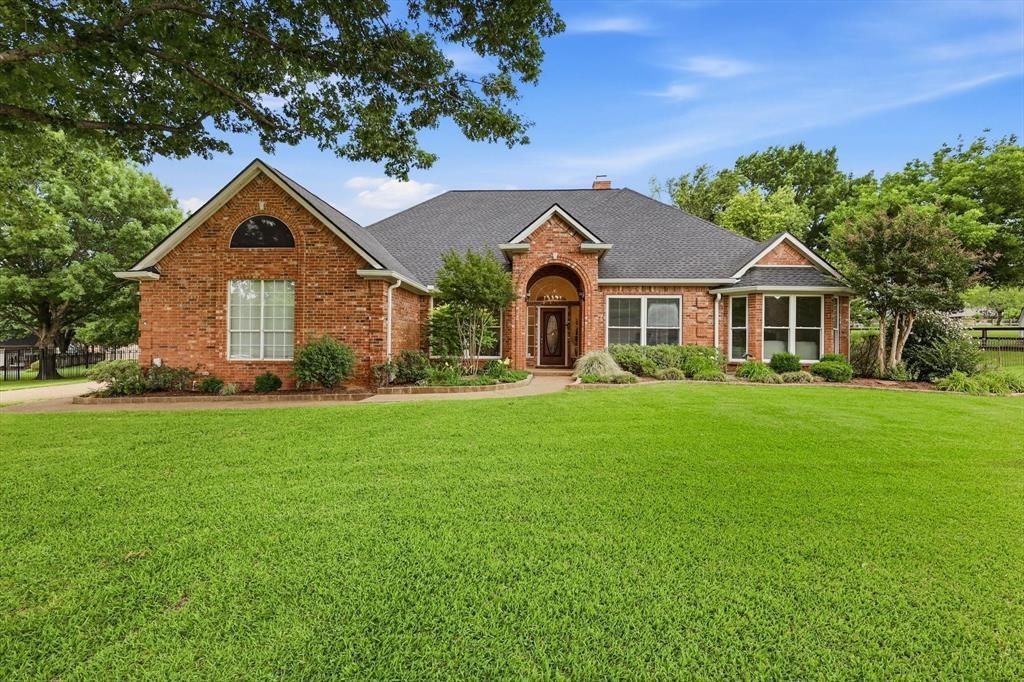
Backyard dreams do come true in Double Oak! Tucked away on a quiet street, this beautiful one-story home offers the rare combination of privacy, convenience, space, and resort-style outdoor living. From the moment you arrive, you’ll notice the mature trees, lush landscaping, extended driveway with RV parking, 3-car garage, and peaceful setting that makes this property feel like a true retreat.Inside, the home features 5 spacious bedrooms, 3 full baths, a private office with French doors, abundant natural light, wood floors through the main living areas, fresh interior paint completed in 2026, and a cozy fireplace anchoring the living room. The kitchen is designed for everyday living and easy entertaining with granite countertops, a large island, breakfast bar, generous storage, and a gas hookup available at the stove location. Oversized bedrooms provide flexibility for family, guests, hobbies, or multigenerational living, and the laundry room offers extra space for a freezer or additional refrigerator.The backyard is truly the heart of this home — a private outdoor oasis featuring a sparkling pool, large covered patio, outdoor fireplace with gas log lighter, mounted TV that conveys, mature trees, beautiful flowers, and plenty of room to gather, play, garden, or simply relax. The sprinkler system is serviced by a private well, helping maintain the gorgeous grounds year-round. Additional highlights include a fully equipped greenhouse with exhaust fans, auto timers, and lighting, plus an air-conditioned playhouse and storage shed. A rare Double Oak find offering lifestyle, privacy, and outdoor living you don’t see every day!
Property Features
Property Type: Residential - Single Family
Cooling: Central Air, Electric
Fireplaces: 1
Garage: 3 car attached
Heating: Central, Natural Gas
Home Style: Traditional
Lot Size: 1.01 Acres
Roof Type: Composition
Year Built: 1994
Amenities
Built-in Features
Cable TV Available
Granite Counters
High Speed Internet Available
Kitchen Island
Walk-In Closet(s)
Covered Patio/Porch
Rain Gutters
Storage
Feature Descriptions
Appliances: Built-in Refrigerator, Dishwasher, Disposal, Electric Cooktop, Electric Oven, Gas Water Heater, Microwave, Double Oven
Days on Site: 54
Exclusions: Any personal property. Doorbell & security cameras, patio audio equipment.
Exterior: Brick
Fencing: Metal, Wood
Fireplace: Gas Logs, Gas Starter, Living Room
Laundry: Electric Dryer Hookup, Gas Dryer Hookup, Utility Room, Full Size W/D Area, Dryer Hookup, Washer Hookup
Lot: Acreage, Cul-De-Sac, Interior Lot, Landscaped, Lrg. Backyard Grass, Many Trees, Sprinkler System, Subdivision
Parcel#: R174620
Parking: Concrete, Driveway, Garage Door Opener, Garage Faces Side, RV Access/Parking
Parking Notes: Concrete, Driveway, Garage Door Opener, Garage Faces
Patio/Porch: Covered, Patio
Pool: Gunite, Heated, In Ground, Pool/Spa Combo, Sport, Water Feature
Swimming Pool: Yes
Utilities: Aerobic Septic, City Water, Well
Room Sizes
Bedroom: 16.00 x 11.00 Level - 1
Bedroom: 12.00 x 12.00 Level - 1
Breakfast Room: 10.00 x 9.00 Level - 1
Bedroom-Primary: 16.00 x 13.00 Level - 1
Utility Room: 10.00 x 6.00 Level - 1
Bedroom: 12.00 x 11.00 Level - 1
Bedroom: 13.00 x 12.00 Level - 1
Dining Room: 11.00 x 11.00 Level - 1
Kitchen: 14.00 x 12.00 Level - 1
Living Room: 27.00 x 16.00 Level - 1
Den: 11.00 x 11.00 Level - 1
Local Schools
Elementary School: Flower Mound
School District: Lewisville ISD
Listed By / Shown By
Listed By
Agency Name: Compass RE Texas, LLC
Agency Contact: 972-342-9155
Agent Name: Jill Hughes

Shown By
Agent Name: Trish Griffin
Agent Phone: (254) 744-1268
Agency Title: Kelly, Realtors

Estimate Your Payment
Estimated Payment
$ 2,454.30 per month $2,169.93 Principal & Interest $0.00 Property Tax (data not provided by mls) $284.38 Homeowner's InsuranceChange Payment Information
The data relating to real estate for sale on this web site comes in part from the IDX of the Multiple Listing Service of NTREIS. The data on this site may not be reproduced or redistributed and is only for those individuals viewing this web site. Real estate listings held by brokerage firms other than the brokers/agents with their own information using this site are marked with the NTREIS thumbnail logo and detailed information about them includes the name of the listing broker(s).
Privacy Policy / DMCA Notice / ADA Accessibility


This site is hosted, designed and copyright
© 1994 - 2026 by
Delta Media Group, Inc. -- Patent Pending --
Agent License Information: 482596
122 Chapel Hill Drive | MLS# 21267785
This single family home located at 122 Chapel Hill Drive, Double Oak, TX 75077 is currently listed for sale with an asking price of $975,000. This property was built in 1994 and has 5 bedrooms and 3 full baths with 2900 sq. ft. Chapel Hill Drive is located in the The Hills Of Chinn Chapel subdivision within the Lewisville ISD school district. Search The Hills Of Chinn Chapel real estate on trishgriffin.kellyrealtors.com today.