TrishGriffin

BEDS3
BATHS3 full 1 partial
SQUARE FEET2,926
MLS#21414663
STATUSActive
PROPERTY TYPEResidential - Single Family
SUBDIVISIONRobson Ranch Unit 18
SCHOOLDenton ISD
Property Description
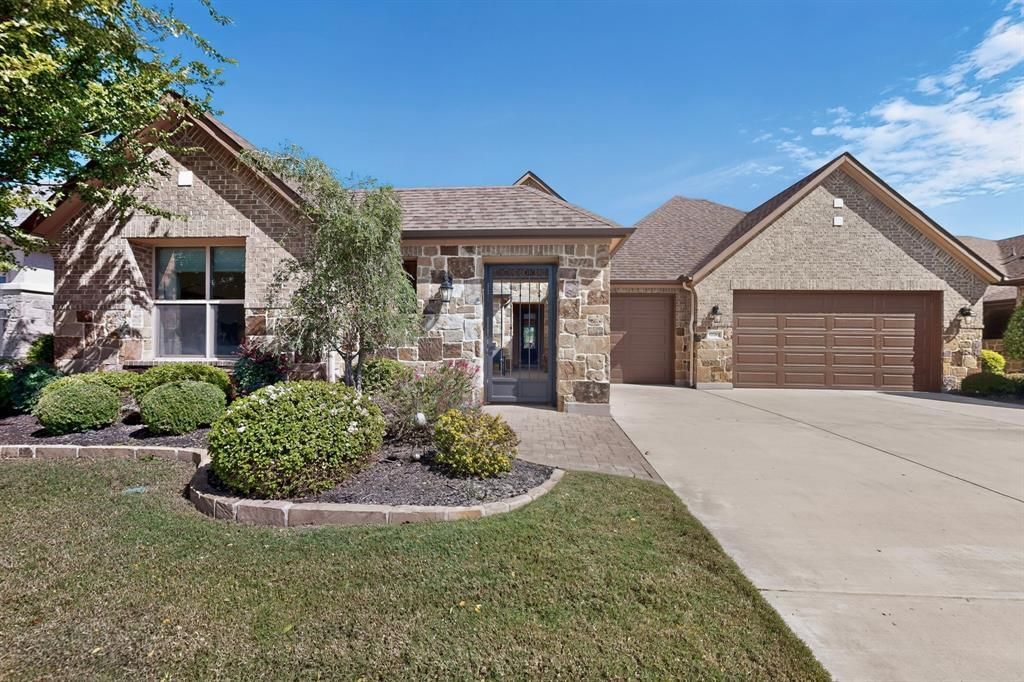
This popular Aubrey model offers an enviable location at the tee box of the 6th hole of Robson Ranch’s West Course, with thoughtful upgrades and inviting spaces designed for entertaining and everyday enjoyment. A paver walkway leads through the gated front courtyard to a private casita featuring its own ensuite bath. Inside, wood-look tile flows throughout, offering a carpet-free lifestyle. The living room makes a statement with built-in cabinetry, lighted display shelving, and a stone-surround fireplace, while pull-apart sliding doors open to the patio. A wet bar with sink, built-in wine refrigerator, and upper and lower cabinetry makes entertaining effortless. The kitchen features Monogram appliances, a built-in refrigerator, microwave with convection cooking, Blanco sink, soft-close drawers, roll-out cabinet storage, a butler’s pantry, and a spacious walk-in pantry. The dining area enjoys golf course views and its own sliding door to the patio. The primary suite offers course views, a ceiling fan, separate his-and-hers closets, tub, and shower with rain-glass enclosure. The second bedroom feels like a private retreat of its own, with a walk-in closet, ceiling fan, and ensuite bath. A den with glass French doors, a laundry room with sink and abundant cabinetry, and a walk-in coat closet add even more functionality. The full three-car garage is equally impressive, featuring epoxy flooring, utility sink, storage cabinets, an auto lift, and a tankless water heater. Outside, the extended wood-look tile patio creates a seamless connection to the home, while a gas fireplace with mounted TV (included) and remote-controlled screens set the scene for relaxing evenings or lively gatherings. The fully fenced yard includes a gate and offers comfortable separation from golfers, so you can enjoy dinner on the patio without becoming part of the game! A standout home in a fantastic location—come discover the lifestyle waiting for you!
Property Features
Property Type: Residential - Single Family
Cooling: Central Air, Electric
Fireplaces: 2
Garage: 3 car attached
Heating: Central, Natural Gas
Home Style: Traditional
Lot Size: 0.20 Acres
Roof Type: Composition
Year Built: 2020
Amenities
Cable TV Available
Chandelier
Decorative Lighting
Flat Screen Wiring
Granite Counters
High Speed Internet Available
In-Law Suite Floorplan
Kitchen Island
Pantry
Walk-In Closet(s)
Second Primary Bedroom
Courtyard
Covered Patio/Porch
Feature Descriptions
Appliances: Built-in Refrigerator, Dishwasher, Disposal, Electric Oven, Gas Cooktop, Microwave, Plumbed For Gas in Kitchen, Tankless Water Heater
Community Features: Campground, Club House, Community Sprinkler, Curbs, Fishing, Fitness Center, Gated, Golf, Greenbelt, Jogging Path/Bike Path, Perimeter Fencing, Pickle Ball Court, Pool, Racquet Ball, Restaurant, Sauna, Sidewalks, Spa, Tennis Court(s), Other
Days on Site: 5
Exterior: Brick, Rock/Stone, Stucco
Fencing: Wrought Iron
Fireplace: Gas, Living Room, Outside
Flooring: Ceramic Tile
HOA Fee: 1988/ Semi-Annual
Laundry: Utility Room, Full Size W/D Area, Dryer Hookup, Washer Hookup
Lot: Landscaped, On Golf Course, Sprinkler System
Other Equipment: Irrigation Equipment
Parcel#: R725936
Parking: Epoxy Flooring, Garage Faces Front, Workshop in Garage
Parking Notes: Epoxy Flooring, Garage Faces Front, Workshop in Gara
Patio/Porch: Covered
Swimming Pool: Yes
Utilities: Cable Available, City Sewer, City Water, Concrete, Curbs, Individual Gas Meter, Individual Water Meter, Sidewalk, Underground Utilities
Window: Electric Shades, Window Coverings
Local Schools
Elementary School: Borman
School District: Denton ISD
Listed By / Shown By
Listed By
Agency Name: Attorney Broker Services
Agency Contact: 214-263-4372
Agent Name: Carly Harrison

Shown By
Agent Name: Trish Griffin
Agent Phone: (254) 744-1268
Agency Title: Kelly, Realtors

Estimate Your Payment
Estimated Payment
$ 2,957.75 per month $2,615.04 Principal & Interest $0.00 Property Tax (data not provided by mls) $342.71 Homeowner's InsuranceChange Payment Information
The data relating to real estate for sale on this web site comes in part from the IDX of the Multiple Listing Service of NTREIS. The data on this site may not be reproduced or redistributed and is only for those individuals viewing this web site. Real estate listings held by brokerage firms other than the brokers/agents with their own information using this site are marked with the NTREIS thumbnail logo and detailed information about them includes the name of the listing broker(s).
Privacy Policy / DMCA Notice / ADA Accessibility


This site is hosted, designed and copyright
© 1994 - 2026 by
Delta Media Group, Inc. -- Patent Pending --
Agent License Information: 482596
12204 Pepperidge Avenue | MLS# 21414663
This single family home located at 12204 Pepperidge Avenue, Denton, TX 76207 is currently listed for sale with an asking price of $1,175,000. This property was built in 2020 and has 3 bedrooms and 3 full and 1 partial baths with 2926 sq. ft. Pepperidge Avenue is located in the Robson Ranch Unit 18 subdivision within the Denton ISD school district. Search Robson Ranch Unit 18 real estate on trishgriffin.kellyrealtors.com today.