TrishGriffin

BEDS3
BATHS2 full
SQUARE FEET1,665
MLS#618004
STATUSActive
PROPERTY TYPEResidential - Single Family
SUBDIVISIONLake Pointe
SCHOOLBelton ISD
Property Description
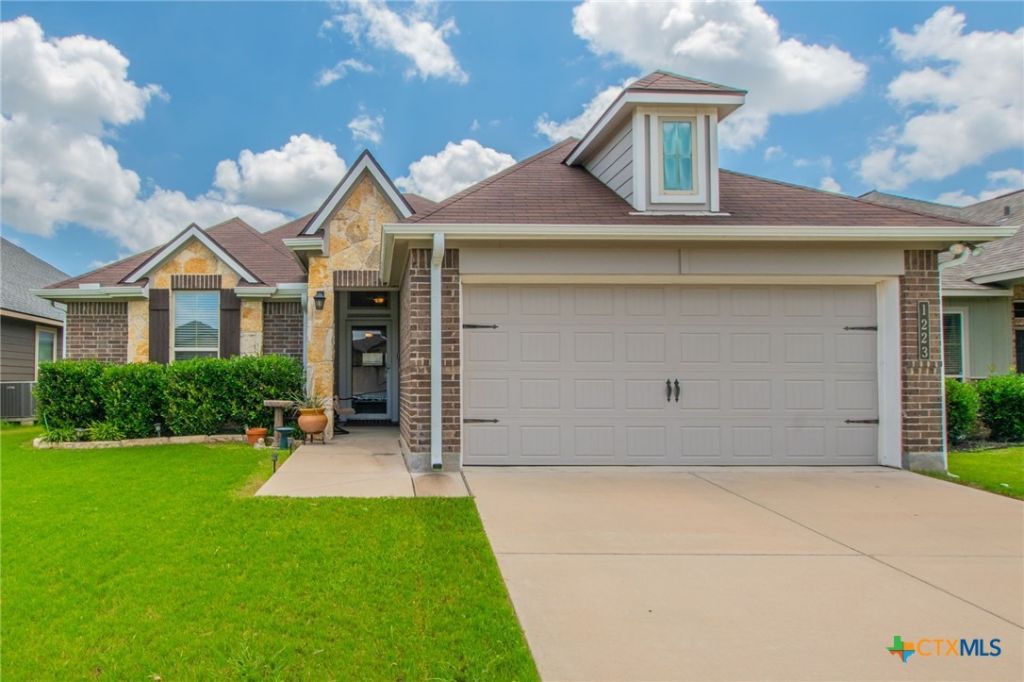
Welcome to 1223 Kiskadee Branch Dr in Temple, TX, a beautifully maintained 3-bedroom, 2-bath home in the Lake Pointe subdivision. This 2018-built home offers 1,665 square feet of thoughtfully designed living space with an open floorplan, high ceilings, granite countertops, and a comfortable layout perfect for everyday living. The kitchen opens to the dining and living areas, creating a warm and functional space for gathering. The primary suite offers privacy and comfort, while the secondary bedrooms provide flexibility for guests, work-from-home space, or hobbies. Step outside to enjoy a covered patio and fenced backyard, ideal for relaxing evenings, pets, gardening, or weekend entertaining. With a 2-car attached garage and access to community amenities including a pool, this Temple home offers comfort, convenience, and value in a growing Central Texas location.
Property Features
Property Type: Residential - Single Family
Cooling: Central Air,1 Unit, Attic Fan
Garage: 2
Heating: Central
Home Style: Traditional
Lot Size: 0.14 Acres
Roof Type: Composition, Shingle
Stories: 1.0
Year Built: 2018
Amenities
Ceiling Fan(s)
Double Vanity
Entrance Foyer
Garden Tub/Roman Tub
High Ceilings
Granite Counters
Kitchen/Family Room Combo
Kitchen/Dining Combo
Pantry
Porch
Feature Descriptions
Appliances: Dishwasher, Electric Cooktop, Disposal, Microwave
Body of Water: None
Community Features: Playground, Park, Community Pool
Days on Site: 16
Exterior: Masonry
Fencing: Privacy
Fireplace: None
Flooring: Carpet, Tile
Laundry: Laundry Room
Parcel#: 472419
Patio/Porch: Covered, Porch
Pool: Community, In Ground
Utilities: Cable Available, Electricity Available, High Speed Internet Available
Water: Public
Local Schools
School District: Belton ISD
Listed By / Shown By
Listed By
Agency Name: Sovy Realty Group
Agency Phone: 254-541-1926
Shown By
Agent Name: Trish Griffin
Agent Phone: (254) 744-1268
Agency Title: Kelly, Realtors
Agency Email: info@kellyrealtors.com
Agency Text: (254) 717-6447

Estimate Your Payment
Estimated Payment
$ 729.75 per month $645.19 Principal & Interest $0.00 Property Tax (data not provided by mls) $84.55 Homeowner's InsuranceChange Payment Information
Privacy Policy / DMCA Notice / ADA Accessibility


This site is hosted, designed and copyright
© 1994 - 2026 by
Delta Media Group, Inc. -- Patent Pending --
Agent License Information: 482596
1223 Kiskadee Branch Drive | MLS# 618004
This single family home located at 1223 Kiskadee Branch Drive , Temple, TX 76502 is currently listed for sale with an asking price of $289,900. This property was built in 2018 and has 3 bedrooms and 2 full baths with 1665 sq. ft. Kiskadee Branch Drive is located in the Lake Pointe subdivision within the Belton ISD school district. Search Lake Pointe real estate on trishgriffin.kellyrealtors.com today.