TrishGriffin

BEDS4
BATHS3 full
SQUARE FEET2,699
MLS#21318785
STATUSActive
PROPERTY TYPEResidential - Single Family
SUBDIVISIONLas Lomas Sub Ph 1
SCHOOLForney ISD
Property Description
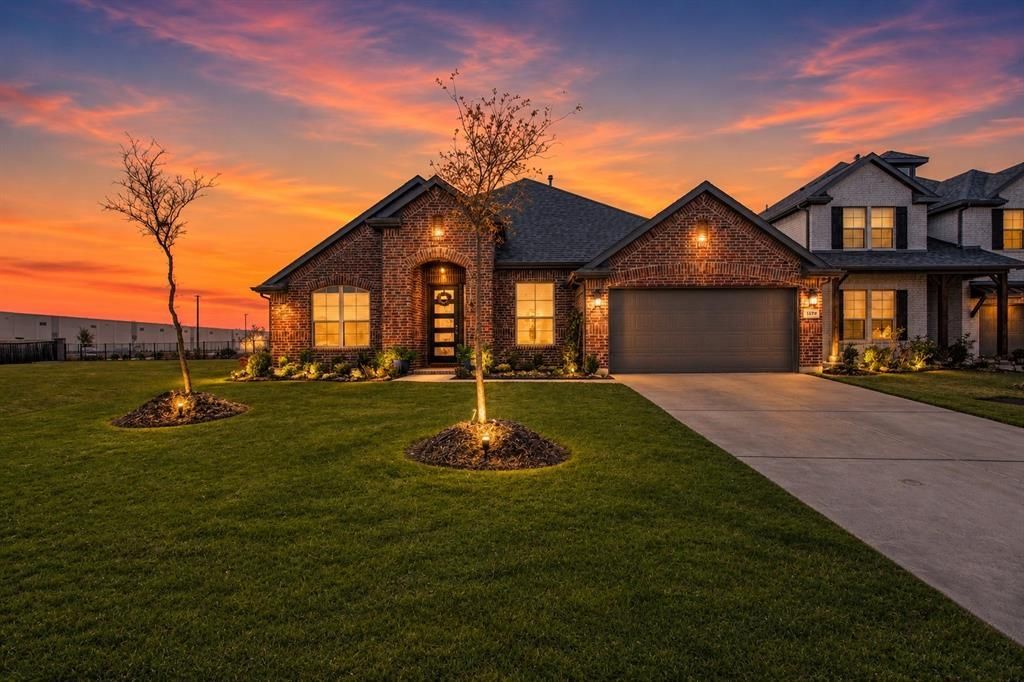
Welcome home to this exceptional 4-bedroom, 3-bathroom residence where thoughtful design meets generous living space across nearly 2,730 square feet of beautifully crafted interiors. Step inside and prepare to be captivated by the stunning living room, where a soaring, vaulted & beamed ceiling creates an atmosphere of grandeur. The fireplace beckons you to gather, offering the perfect spot for cozy evenings. The heart of this home is a kitchen that truly delivers on both form and function with a spacious island, a generous pantry, and ample storage. Whether you're a seasoned chef or someone who considers toast a culinary achievement, this kitchen welcomes all skill levels with open arms. Retreat to the luxurious primary suite, complete with an en-suite full bath and a large walk-in closet. Step outside and discover the large covered patio overlooking the expansive backyard with plenty of space for activities, pets, and more. The quality construction throughout speaks to a home built to last, providing peace of mind for years to come. Schedule your tour today!...
Property Features
Property Type: Residential - Single Family
Cooling: Central Air, Electric
Fireplaces: 1
Garage: 2 car attached
Heating: Central, Natural Gas
Home Style: Traditional
Lot Size: 0.23 Acres
Roof Type: Composition
Year Built: 2023
Amenities
Built-in Features
Cable TV Available
Chandelier
Decorative Lighting
Double Vanity
High Speed Internet Available
Kitchen Island
Open Floorplan
Pantry
Vaulted Ceiling(s)
Walk-In Closet(s)
Covered Patio/Porch
Rain Gutters
Private Yard
Feature Descriptions
Appliances: Dishwasher, Disposal, Electric Oven, Gas Cooktop, Gas Water Heater, Microwave, Plumbed For Gas in Kitchen
Days on Site: 23
Exclusions: Any and all personal belongings NOT considered a Fixture.
Exterior: Brick
Fencing: Wood
Fireplace: Decorative, Electric
Flooring: Carpet, Ceramic Tile, Luxury Vinyl Plank
HOA Fee: 195/ Quarterly
Lot: Few Trees, Landscaped, Lrg. Backyard Grass, Sprinkler System, Subdivision
Parcel#: 218935
Parking: Driveway, Garage, Garage Door Opener, Garage Faces Front
Parking Notes: Driveway, Garage, Garage Door Opener, Garage Faces Fr
Utilities: MUD Sewer, MUD Water
Room Sizes
Living Room: 18.00 x 15.00 Level - 1
Kitchen: 24.00 x 17.00 Level - 1
Dining Room: 13.00 x 10.00 Level - 1
Office: 12.00 x 10.00 Level - 1
Laundry: 10.00 x 7.00 Level - 1
Bedroom-Primary: 17.00 x 16.00 Level - 1
Bedroom: 14.00 x 12.00 Level - 1
Bedroom: 14.00 x 13.00 Level - 1
Bedroom: 14.00 x 11.00 Level - 1
Bath-Primary: 14.00 x 9.00 Level - 1
Bath-Full: 5.00 x 7.00 Level - 1
Bath-Full: 5.00 x 9.00 Level - 1
Living Room: 14.00 x 13.00 Level - 1
Local Schools
Elementary School: Willett
School District: Forney ISD
Listed By / Shown By
Listed By
Agency Name: JPAR Dallas
Agency Contact: 214-962-7983
Agent Name: Elizabeth Siller

Shown By
Agent Name: Trish Griffin
Agent Phone: (254) 744-1268
Agency Title: Kelly, Realtors

Estimate Your Payment
Estimated Payment
$ 1,029.55 per month $910.26 Principal & Interest $0.00 Property Tax (data not provided by mls) $119.29 Homeowner's InsuranceChange Payment Information
The data relating to real estate for sale on this web site comes in part from the IDX of the Multiple Listing Service of NTREIS. The data on this site may not be reproduced or redistributed and is only for those individuals viewing this web site. Real estate listings held by brokerage firms other than the brokers/agents with their own information using this site are marked with the NTREIS thumbnail logo and detailed information about them includes the name of the listing broker(s).
Privacy Policy / DMCA Notice / ADA Accessibility


This site is hosted, designed and copyright
© 1994 - 2026 by
Delta Media Group, Inc. -- Patent Pending --
Agent License Information: 482596
1226 Talladega Drive | MLS# 21318785
This single family home located at 1226 Talladega Drive, Forney, TX 75126 is currently listed for sale with an asking price of $409,000. This property was built in 2023 and has 4 bedrooms and 3 full baths with 2699 sq. ft. Talladega Drive is located in the Las Lomas Sub Ph 1 subdivision within the Forney ISD school district. Search Las Lomas Sub Ph 1 real estate on trishgriffin.kellyrealtors.com today.