TrishGriffin

BEDS2
BATHS1 full
SQUARE FEET832
MLS#1993482
STATUSActive
PROPERTY TYPEResidential - Single Family
SUBDIVISIONCUPPLES-ZARZAMORA
SCHOOLSan Antonio ISD
Property Description
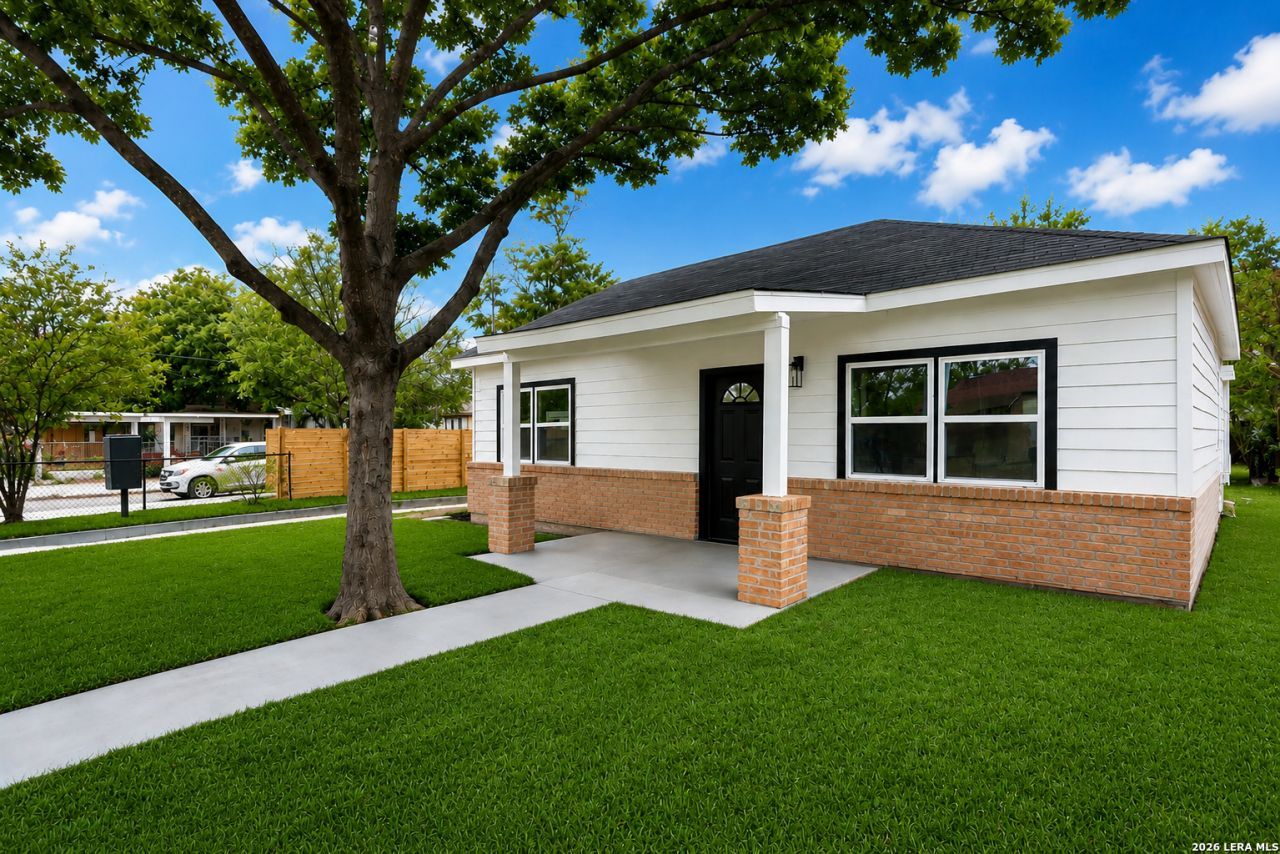
Dont miss the incredible lot size on this beautifully updated home! Conveniently located just minutes from shopping, schools, public transportation, dining, and everyday amenities, this property offers both comfort and opportunity. The home has been thoughtfully renovated with modern finishes while maintaining affordability for todays buyers. The oversized lot provides exceptional potential, including the possibility of future development or investment opportunities. Whether youre a first-time homebuyer, investor, or someone looking for room to grow, this property is a fantastic opportunity to add value and build equity.
Property Features
Property Type: Residential - Single Family
Cooling: One Central
Fuel Type: Electric
Heating: Central
Home Style: One Story
Lot Size: 0.15 Acres
Roof Type: Composition
Stories: 1.0
Taxes: $2,806
Year Built: 1946
Feature Descriptions
Builder Name: UNKNOWN
Currenty Leased: No
Days on Site: 24
Exterior: Siding
Flooring: Vinyl, Laminate
Foundation: Slab
HOA Mandatory: No
Inclusions: Cook Top, Microwave Oven, Stove/Range, Dishwasher, Smoke Alarm, City Garbage service
Interior: One Living Area, Liv/Din Combo,1st Floor Lvl/No Steps, Open Floor Plan, Cable TV Available, High Speed Internet, All Bedrooms Downstairs
Neighborhood Amenities: None
Parking: None/Not Applicable
Pool/Spa: None
Tax By Multiple Counties: No
Type: Single Family Detached
Water/Sewer: City
Windows: None Remain
Room Sizes
Bedroom 2: 12 X 10
Kitchen: 11 X 9
Living Room: 20 X 10
Local Schools
High School: Call District
Middle School: Call District
Elementary School: Call District
School District: San Antonio ISD
Listed By / Shown By
Listed By
Agency Name: The Extra Mile Realty Group LLC
Agency Phone: (210) 461-4211
Shown By
Agent Name: Trish Griffin
Agent Phone: (254) 744-1268
Agency Title: Kelly, Realtors
Agency Email: info@kellyrealtors.com
Agency Text: (254) 717-6447

Estimate Your Payment
Estimated Payment
$ 586.25 per month $311.58 Principal & Interest $233.83 Property Tax $40.83 Homeowner's InsuranceChange Payment Information
Privacy Policy / DMCA Notice / ADA Accessibility


This site is hosted, designed and copyright
© 1994 - 2026 by
Delta Media Group, Inc. -- Patent Pending --
Agent License Information: 482596
123 SW 19th St | MLS# 1993482
This single family home located at 123 SW 19th St, San Antonio, TX 78207 is currently listed for sale with an asking price of $140,000. This property was built in 1946 and has 2 bedrooms and 1 full baths with 832 sq. ft. SW 19th St is located in the CUPPLES-ZARZAMORA subdivision within the San Antonio ISD school district. Search CUPPLES-ZARZAMORA real estate on trishgriffin.kellyrealtors.com today.