TrishGriffin

BEDS2
BATHS2 full
SQUARE FEET1,388
MLS#21316350
STATUSActive Option Contract
PROPERTY TYPEResidential - Single Family
SUBDIVISIONElmwood
SCHOOLDallas ISD
Property Description
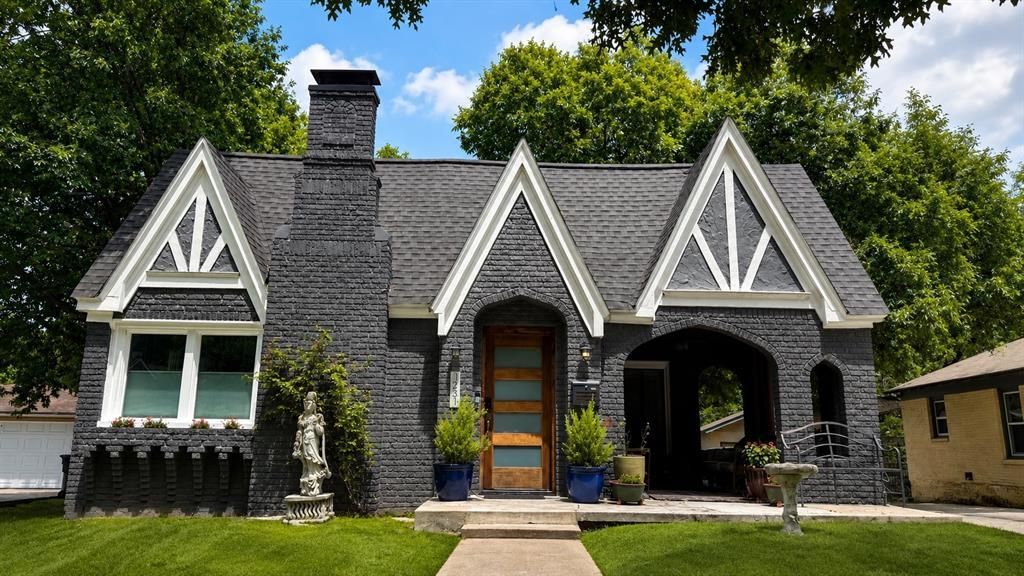
Idyllic Tudor Charm in ElmwoodNestled on a darling street in Elmwood, this captivating Tudor-style home perfectly blends classic character with modern updates. The spacious, traditional floor plan offers an effortless flow throughout the living spaces. Extensively remodeled in 2019, the home features gleaming hardwood floors, a large eat-in kitchen complete with granite countertops, and stainless steel appliances. Spacious rooms with tons of natural light invite you to feel at home. Interior photos will be taken July 13. One and half car garage with lots of storage.Outdoor living is a dream with two distinct entertaining areas: a lovely side porch with arched entrances—perfect for relaxing or easily convertible into a screened porch, home office, or extra bedroom—and a fully fenced backyard boasting a gorgeous tiered deck. Situated in a prime location, you're just minutes from Tyler Street Station, local restaurants, and the new Target shopping center.
Property Features
Property Type: Residential - Single Family
Cooling: Ceiling Fan(s), Central Air, Electric
Fireplaces: 1
Garage: 1
Heating: Central, Natural Gas
Home Style: Tudor
Lot Size: 0.16 Acres
Roof Type: Composition
Year Built: 1927
Amenities
Cable TV Available
Decorative Lighting
Eat-in Kitchen
Flat Screen Wiring
Granite Counters
Kitchen Island
Attached Grill
Covered Patio/Porch
Feature Descriptions
Appliances: Dishwasher, Disposal, Gas Cooktop, Gas Oven, Gas Water Heater, Vented Exhaust Fan
Days on Site: 4
Exclusions: fireplace screen.
Exterior: Brick
Fencing: Fenced, Wood
Fireplace: Gas, Gas Logs
Flooring: Ceramic Tile, Wood
Green Features: Appliances, Windows
Laundry: Electric Dryer Hookup, Washer Hookup
Lot: Few Trees, Interior Lot, Lrg. Backyard Grass, Subdivision
Parcel#: 00000314437000000
Parking: Concrete, Garage
Parking Notes: Concrete, Garage
Patio/Porch: Covered, Deck, Side Porch
Utilities: Alley, Asphalt, Cable Available, City Sewer, City Water, Concrete, Curbs, Electricity Connected, Individual Gas Meter, Individual Water Meter, Natural Gas Available, Phone Available
Window: Window Coverings
Local Schools
Elementary School: Henderson
School District: Dallas ISD
Listed By / Shown By
Listed By
Agency Name: PARAGON, REALTORS
Agency Contact: 903-893-8174
Agent Name: Yvette Grove

Shown By
Agent Name: Trish Griffin
Agent Phone: (254) 744-1268
Agency Title: Kelly, Realtors

Estimate Your Payment
Estimated Payment
$ 1,004.38 per month $888.00 Principal & Interest $0.00 Property Tax (data not provided by mls) $116.38 Homeowner's InsuranceChange Payment Information
The data relating to real estate for sale on this web site comes in part from the IDX of the Multiple Listing Service of NTREIS. The data on this site may not be reproduced or redistributed and is only for those individuals viewing this web site. Real estate listings held by brokerage firms other than the brokers/agents with their own information using this site are marked with the NTREIS thumbnail logo and detailed information about them includes the name of the listing broker(s).
Privacy Policy / DMCA Notice / ADA Accessibility


This site is hosted, designed and copyright
© 1994 - 2026 by
Delta Media Group, Inc. -- Patent Pending --
Agent License Information: 482596
1231 Cascade Avenue | MLS# 21316350
This single family home located at 1231 Cascade Avenue, Dallas, TX 75224 is currently listed for sale with an asking price of $399,000. This property was built in 1927 and has 2 bedrooms and 2 full baths with 1388 sq. ft. Cascade Avenue is located in the Elmwood subdivision within the Dallas ISD school district. Search Elmwood real estate on trishgriffin.kellyrealtors.com today.