TrishGriffin

BEDS4
BATHS3 full 1 partial
SQUARE FEET3,337
MLS#2023706
STATUSNew
PROPERTY TYPEResidential - Single Family
SUBDIVISIONWESTWINDS-SUMMIT AT ALAMO RANC
SCHOOLNorthside
Property Description
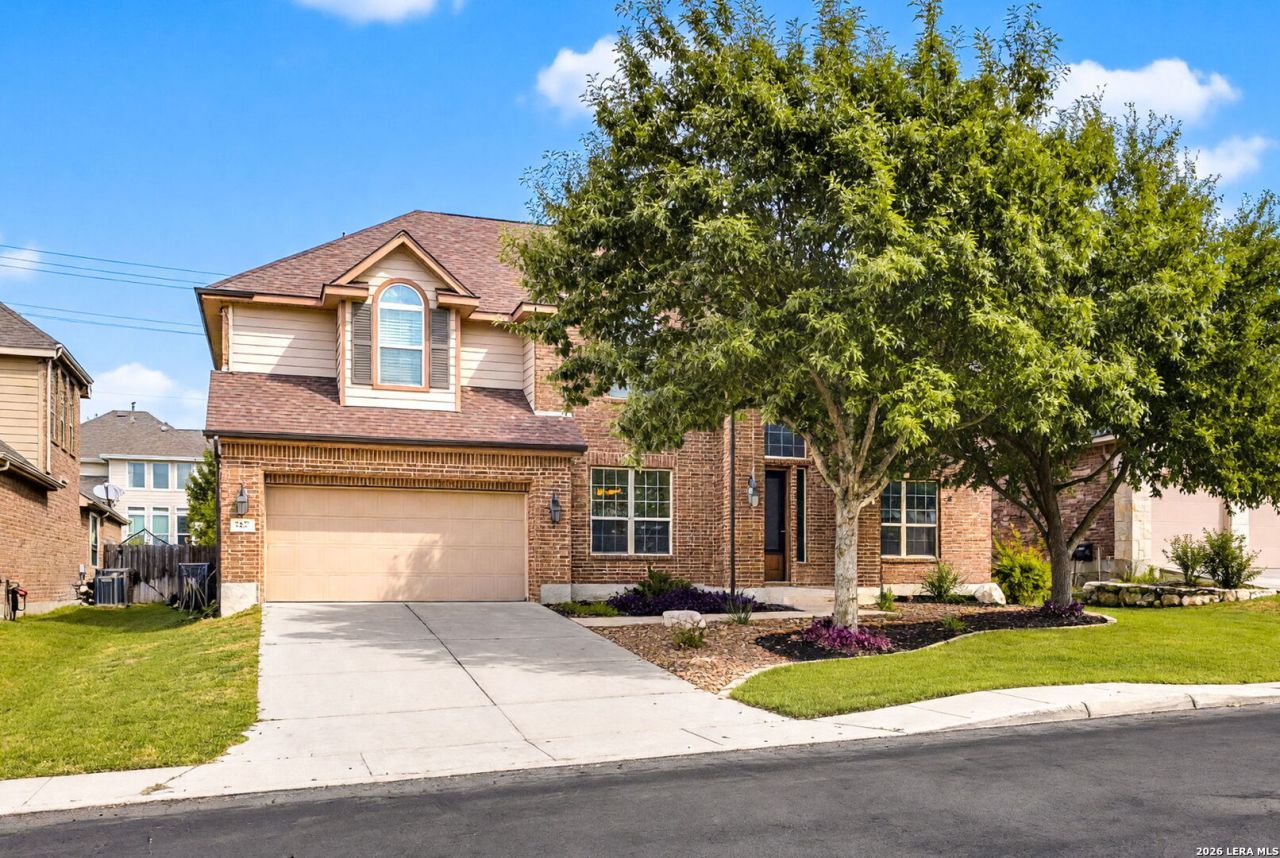
Space, flexibility, and thoughtful design come together at 12315 Lexi Petal in Alamo Ranch. Offering approximately 3,337 square feet, this spacious home features 4 bedrooms, 3.5 baths, a downstairs primary suite, dedicated home office, an oversized upstairs media/flex room, and a hard-to-find 3-car tandem garage. The main living area is open and inviting, with high ceilings, hardwood flooring, a fireplace, and excellent natural light. The kitchen is designed for both everyday living and entertaining, featuring abundant cabinetry, generous counter space, gas cooking, and an oversized island that creates a natural gathering place. The downstairs primary suite offers added privacy and includes a spacious bath and walk-in closet. A separate home office provides a true work-from-home space without giving up a bedroom. Upstairs, three secondary bedrooms are complemented by an exceptionally large enclosed media/flex room. This versatile space can adapt to the next owners needs as a game room, media room, guest space, hobby room, second living area, or even an optional fifth bedroom. Additional highlights include a covered back patio, a recently replaced roof, mature landscaping, generous storage, and the flexibility of a 3-car garage. Located in a gated Alamo Ranch community, residents enjoy access to neighborhood amenities including a swimming pool, tennis court, and sport court. Convenient access to shopping, dining, schools, and major roadways adds to the appeal. With 4 bedrooms, a dedicated office, an oversized media/flex room, and a 3-car garage, 12315 Lexi Petal offers the space and versatility to fit the way you live.
Property Features
Property Type: Residential - Single Family
Cooling: Two Central
Fenced: Yes
Fireplaces: 1
Fuel Type: Natural Gas
Heating: Central
Home Style: Two Story
Lot Size: 0.19 Acres
Roof Type: Composition
Stories: 2.0
Taxes: $9,114
Year Built: 2013
Feature Descriptions
Accessibility: Level Lot
Builder Name: Lennar
Currenty Leased: No
Energy Efficient: Programmable Thermostat, Ceiling Fans
Exterior: Brick,4 Sides Masonry
Exterior: Covered Patio, Privacy Fence, Sprinkler System, Has Gutters, Mature Trees
Fireplace: One, Living Room, Gas Logs Included, Gas
Flooring: Carpeting, Ceramic Tile, Wood
Foundation: Slab
Green Certification: Energy Star Certified
Green Features: EF Irrigation Control
Hoa Fee: 299.22/Quarterly
HOA Mandatory: Yes
HOA Name: ALAMO RANCH HOA
Inclusions: Ceiling Fans, Chandelier, Washer Connection, Dryer Connection, Cook Top, Built-In Oven, Microwave Oven, Gas Cooking, Disposal, Dishwasher
Interior: One Living Area, Separate Dining Room, Eat-In Kitchen, Two Eating Areas, Island Kitchen, Study/Library, Media Room, Utility Room Inside,1st Floor Lvl/No Steps, High Ceilings, Open Floor Plan, High Speed Internet, Laundry Main Level
Miscellaneous: No City Tax
Multiple HOA: No
Neighborhood Amenities: Controlled Access, Pool, Tennis, Park/Playground, Sports Court, BBQ/Grill, Basketball Court
Parking: Three Car Garage, Tandem
Pool/Spa: None
Tax By Multiple Counties: No
Type: Single Family Detached
Water/Sewer: Water System, Sewer System
Windows: Some Remain
Room Sizes
Bedroom 2: 13 X 12
Bedroom 3: 13 X 12
Bedroom 4: 14 X 12
Kitchen: 18 X 13
Dining Room: 12 X 12
Living Room: 23 X 16
Utility Room: 9 X 9
Study/Office: 13 X 10
E X try: 18 X 7
Media Room: 22 X 18
Local Schools
High School: Taft
Middle School: Briscoe
Elementary School: Andy Mireles
School District: Northside
Listed By / Shown By
Listed By
Agency Name: Suburban Dwellings Realty
Agency Phone: (210) 289-7878
Shown By
Agent Name: Trish Griffin
Agent Phone: (254) 744-1268
Agency Title: Kelly, Realtors
Agency Email: info@kellyrealtors.com
Agency Text: (254) 717-6447

Estimate Your Payment
Estimated Payment
$ 1,992.69 per month $1,090.31 Principal & Interest $759.50 Property Tax $142.89 Homeowner's InsuranceChange Payment Information
Privacy Policy / DMCA Notice / ADA Accessibility


This site is hosted, designed and copyright
© 1994 - 2026 by
Delta Media Group, Inc. -- Patent Pending --
Agent License Information: 482596
12315 Lexi Petal | MLS# 2023706
This single family home located at 12315 Lexi Petal, San Antonio, TX 78253 is currently listed for sale with an asking price of $489,900. This property was built in 2013 and has 4 bedrooms and 3 full and 1 partial baths with 3337 sq. ft. Lexi Petal is located in the WESTWINDS-SUMMIT AT ALAMO RANC subdivision within the Northside school district. Search WESTWINDS-SUMMIT AT ALAMO RANC real estate on trishgriffin.kellyrealtors.com today.