TrishGriffin

BEDS3
BATHS2 full
SQUARE FEET2,493
MLS#21338006
STATUSActive
PROPERTY TYPEResidential - Single Family
SUBDIVISIONVillages At Willow Bay Ph VI
SCHOOLFrisco ISD
Property Description
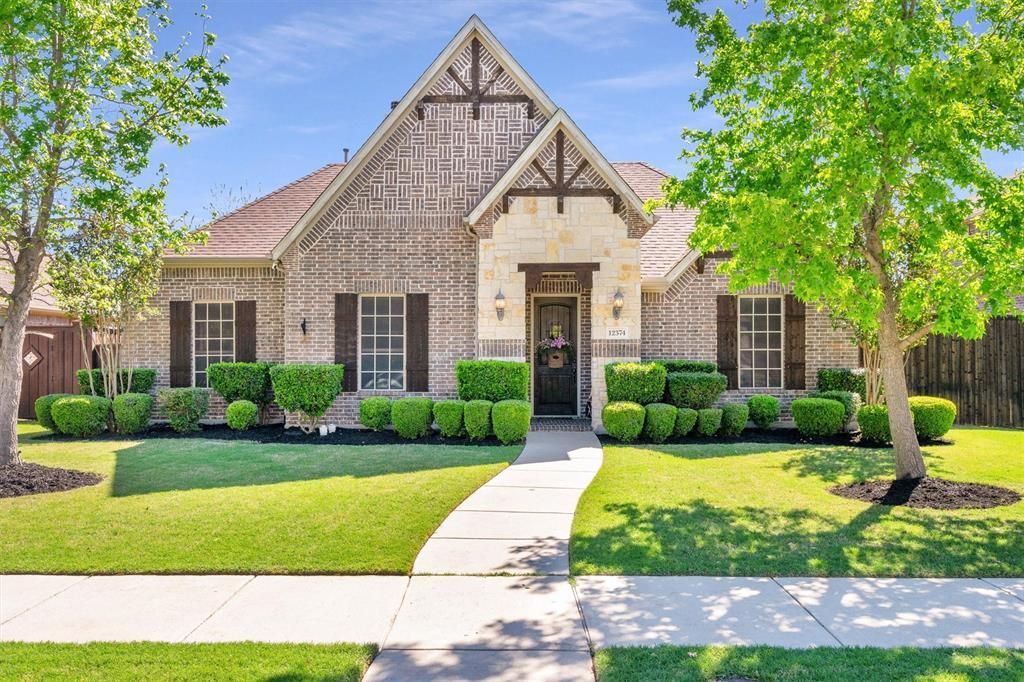
Sellers offer $5000 allowance to buyers at closing.Exceptional move-in ready single story home, freshly painted, features three spacious bedrooms plus a study or den! Great open floor plan! Gorgeous curb appeal with brick & stone exterior and beautiful landscaping. Spacious Formal Dining & Living Room with beautiful Austin Stone fireplace. Electric window shades. Beautiful Crown Molding, Tray Ceilings, 6in Baseboards, 8ft Doors. Gourmet Kitchen with Open Concept. Mahogany stained Knotty Alder cabinets, Built-In Appliances, Granite countertops, Gas cooktop & Vent-a-Hood. Large Master Suite with Sitting Area. Elfa Shelving in closet with a pass-through to the Utility Room. Split secondary bedrooms with full bath and double vanities. Covered Patio. 3 Car Garage. Enclosed gated driveway to enlarge the yard and don't forget the side yard. Walking distance to Frisco ISD schools! Two community pools, playground and proximity to HEB, Costco, and retail hubs like Stonebriar Centre. Minutes from Toyota Stadium, PGA HQ, and the future Universal Kids Resort (opening 2026). With easy access to Dallas North Tollway and Preston Road, this home blends comfort, value, and prime location.Sellers might need a couple of weeks leaseback.
Property Features
Property Type: Residential - Single Family
Cooling: Ceiling Fan(s), Central Air, Electric
Fireplaces: 1
Garage: 3 car attached
Heating: Central, Fireplace(s), Natural Gas
Home Style: Traditional
Lot Size: 0.20 Acres
Roof Type: Composition
Year Built: 2012
Amenities
Decorative Lighting
Double Vanity
Granite Counters
High Speed Internet Available
Kitchen Island
Pantry
Walk-In Closet(s)
Covered Patio/Porch
Rain Gutters
Feature Descriptions
Appliances: Dishwasher, Disposal, Electric Oven, Gas Cooktop, Gas Water Heater, Microwave, Plumbed For Gas in Kitchen
Exclusions: All sellers's belongings.
Exterior: Brick, Rock/Stone
Fencing: Wood
Fireplace: Gas Starter, Living Room, Stone, Wood Burning
Flooring: Carpet, Ceramic Tile
HOA Fee: 765/ Annually
Laundry: Dryer Hookup, Washer Hookup
Lot: Interior Lot, Landscaped
Parcel#: R958500U00201
Parking: Additional Parking, Boat, Electric Gate, Garage, Garage Door Opener, Garage Faces Rear
Parking Notes: Additional Parking, Boat, Electric Gate, Garage, Garag
Utilities: City Sewer, City Water
Local Schools
Elementary School: Mooneyham
School District: Frisco ISD
Listed By / Shown By
Listed By
Agency Name: Citiwide Alliance Realty
Agency Contact: 469-734-9544
Agent Name: Jawaher Dabbakeh

Shown By
Agent Name: Trish Griffin
Agent Phone: (254) 744-1268
Agency Title: Kelly, Realtors

Estimate Your Payment
Estimated Payment
$ 1,484.92 per month $1,312.86 Principal & Interest $0.00 Property Tax (data not provided by mls) $172.05 Homeowner's InsuranceChange Payment Information
The data relating to real estate for sale on this web site comes in part from the IDX of the Multiple Listing Service of NTREIS. The data on this site may not be reproduced or redistributed and is only for those individuals viewing this web site. Real estate listings held by brokerage firms other than the brokers/agents with their own information using this site are marked with the NTREIS thumbnail logo and detailed information about them includes the name of the listing broker(s).
Privacy Policy / DMCA Notice / ADA Accessibility


This site is hosted, designed and copyright
© 1994 - 2026 by
Delta Media Group, Inc. -- Patent Pending --
Agent License Information: 482596
12374 Flowering Drive | MLS# 21338006
This single family home located at 12374 Flowering Drive, Frisco, TX 75035 is currently listed for sale with an asking price of $589,900. This property was built in 2012 and has 3 bedrooms and 2 full baths with 2493 sq. ft. Flowering Drive is located in the Villages At Willow Bay Ph VI subdivision within the Frisco ISD school district. Search Villages At Willow Bay Ph VI real estate on trishgriffin.kellyrealtors.com today.