TrishGriffin

BEDS3
BATHS2 full 1 partial
SQUARE FEET2,569
MLS#21412110
STATUSActive
PROPERTY TYPEResidential - Single Family
SUBDIVISIONRusswood On The Lake Sec A
SCHOOLPottsboro ISD
Property Description
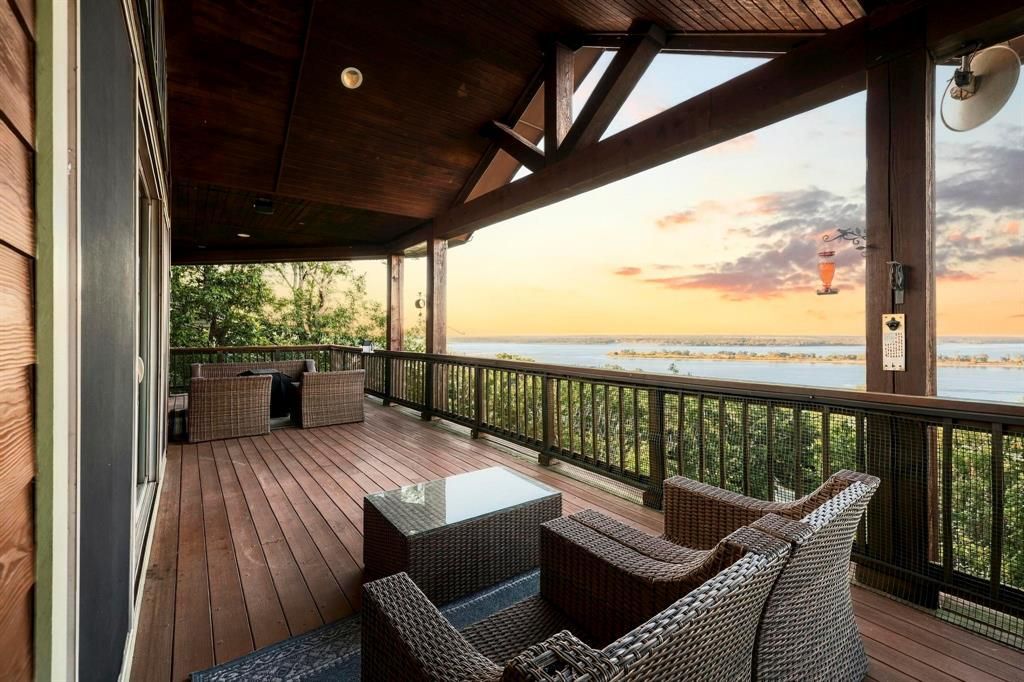
Located in the highly desirable Russwood community on Lake Texoma, 124 Eagleview offers breathtaking views of the lake. Enjoy spectacular, 180-degree lake views from the covered, pet friendly deck, the perfect setting for relaxing or entertaining.Once inside this turnkey lake retreat, which includes beautiful upscale interior and exterior furnishings, you will find hand-scraped hardwood flooring, stainless steel appliances, vaulted ceilings, and granite countertops throughout. The second living area offers an informal area for hosting guests, complete with wet bar, wine refrigerator, custom built-ins, and bookshelves. A see-through gas fireplace adds warmth and ambiance to the main floor's kitchen, living, and dining areas.Russwood provides the added convenience of a private boat ramp, making it fun and easy to launch your boat, kayak, canoe, or paddleboard. This turnkey property is ready for you to bring your boat, UTV, or golf cart so that you may begin enjoying the lake experience. Conveniently located just minutes from Highport Marina, Choctaw Casino, and historic downtown Denison, this EXCEPTIONAL lake property offers the perfect blend of comfort, convenience, and recreation.Don't miss your opportunity to live your BEST LIFE! There's nothing better than being at HOME but feeling like you are on Holiday! Schedule your private showing today!
Property Features
Property Type: Residential - Single Family
Cooling: Ceiling Fan(s), Central Air, Electric, Heat Pump, Mult
Fireplaces: 1
Heating: Central, Electric, Heat Pump
Home Style: Craftsman
Lot Size: 0.29 Acres
Roof Type: Composition
Year Built: 2014
Amenities
Built-in Wine Cooler
Decorative Lighting
Double Vanity
Dry Bar
Eat-in Kitchen
Flat Screen Wiring
Granite Counters
High Speed Internet Available
Natural Woodwork
Open Floorplan
Pantry
Sound System Wiring
Vaulted Ceiling(s)
Walk-In Closet(s)
Wet Bar
Covered Deck
Fire Pit
Rain Gutters
Lighting
Outdoor Living Center
Storage
Feature Descriptions
Appliances: Dishwasher, Disposal, Dryer, Gas Cooktop, Gas Oven, Gas Water Heater, Microwave, Plumbed For Gas in Kitchen, Refrigerator, Tankless Water Heater, Washer, Water Purifier, Water Softener
Body of Water: Texoma
Community Features: Boat Ramp, Other
Days on Site: 1
Exclusions: Reverse Osmosis system and commercial ice maker located in the exterior storage/utility area.
Exterior: Fiber Cement
Fencing: Partial, Wood
Fireplace: Double Sided, Gas Logs, Glass Doors, Kitchen, Living Room, Propane, See Through Fireplace
Flooring: Ceramic Tile, Concrete, Hardwood, Laminate
Green Features: 12 inch+ Attic Insulation, Appliances, Waterheater
HOA Fee: 225/ Annually
Laundry: Electric Dryer Hookup, Utility Room, Full Size W/D Area, Washer Hookup
Lot: Few Trees, Interior Lot, Irregular Lot, Landscaped, Sprinkler System, Water/Lake View
Parcel#: 107790
Parking: Attached Carport
Parking Notes: Attached Carport
Patio/Porch: Covered, Deck
Utilities: Aerobic Septic, All Weather Road, Asphalt, Community Mailbox, Private Water, Propane
Window: Window Coverings
Local Schools
Elementary School: Pottsboro
School District: Pottsboro ISD
Listed By / Shown By
Listed By
Agency Name: Texoma Premier Properties
Agency Contact: 903-821-9678
Agent Name: Chuck Henson

Shown By
Agent Name: Trish Griffin
Agent Phone: (254) 744-1268
Agency Title: Kelly, Realtors

Estimate Your Payment
Estimated Payment
$ 2,454.30 per month $2,169.93 Principal & Interest $0.00 Property Tax (data not provided by mls) $284.38 Homeowner's InsuranceChange Payment Information
The data relating to real estate for sale on this web site comes in part from the IDX of the Multiple Listing Service of NTREIS. The data on this site may not be reproduced or redistributed and is only for those individuals viewing this web site. Real estate listings held by brokerage firms other than the brokers/agents with their own information using this site are marked with the NTREIS thumbnail logo and detailed information about them includes the name of the listing broker(s).
Privacy Policy / DMCA Notice / ADA Accessibility


This site is hosted, designed and copyright
© 1994 - 2026 by
Delta Media Group, Inc. -- Patent Pending --
Agent License Information: 482596
124 Eagleview Circle | MLS# 21412110
This single family home located at 124 Eagleview Circle , Pottsboro, TX 75076 is currently listed for sale with an asking price of $975,000. This property was built in 2014 and has 3 bedrooms and 2 full and 1 partial baths with 2569 sq. ft. Eagleview Circle is located in the Russwood On The Lake Sec A subdivision within the Pottsboro ISD school district. Search Russwood On The Lake Sec A real estate on trishgriffin.kellyrealtors.com today.