TrishGriffin

BEDS3
BATHS2 full 1 partial
SQUARE FEET1,948
MLS#21280400
STATUSActive Option Contract
PROPERTY TYPEResidential - Single Family
SUBDIVISIONMarshall Creek
SCHOOLNorthwest ISD
Property Description
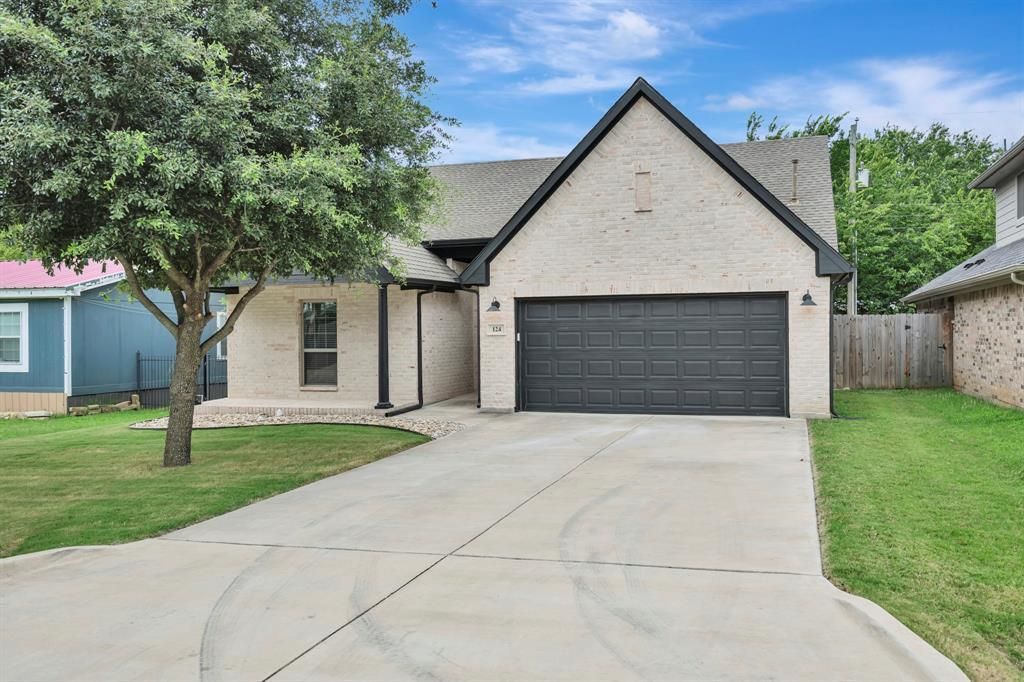
This thoughtfully designed single story home offers the perfect combination of modern comfort, low maintenance living, & one of the most convenient locations in Roanoke. Situated in a growing pocket of the city with no HOA, this property places you just moments from everything that makes Roanoke such a desirable place to call home. Step outside & enjoy newly installed sod in the backyard along w fresh landscape rock added to both side yards, creating an attractive exterior that is easy to maintain year-round. Inside, the open layout is designed for everyday living & effortless entertaining, featuring spacious living areas, a split bedroom arrangement for added privacy, & a functional utility room complete w mud bench & sink. The real highlight is the location. Byron Nelson High School & Medlin Middle School are both within walking distance, making daily routines easier than ever. The surrounding area offers an abundance of parks, sports fields, playgrounds, walking trails, & open green space for outdoor recreation. Roanoke's vibrant downtown, known for its locally owned restaurants, community events, live entertainment, & small-town charm, is just minutes away. Convenient access to Hwy 114, Hwy 377, & I35W keeps commuting simple while still allowing you to enjoy the relaxed atmosphere that has made Roanoke one of the area's most sought after communities. Whether you're looking for a place to unwind, stay active, or enjoy everything Roanoke has to offer, this home delivers a lifestyle that is increasingly hard to find. Washer, dryer, & refrigerator convey.
Property Features
Property Type: Residential - Single Family
Cooling: Central Air, Electric
Fireplaces: 1
Garage: 2 car attached
Heating: Central, Natural Gas
Home Style: Traditional
Lot Size: 0.11 Acres
Roof Type: Composition
Year Built: 2019
Amenities
Built-in Features
Cable TV Available
Decorative Lighting
Eat-in Kitchen
Flat Screen Wiring
High Speed Internet Available
Kitchen Island
Open Floorplan
Walk-In Closet(s)
Wired for Data
Covered Patio/Porch
Rain Gutters
Feature Descriptions
Appliances: Dishwasher, Disposal, Dryer, Gas Oven, Gas Range, Gas Water Heater, Microwave, Plumbed For Gas in Kitchen, Refrigerator, Washer
Days on Site: 31
Exterior: Brick, Siding
Fencing: Wood
Fireplace: Gas Logs
Flooring: Carpet, Vinyl
Laundry: Electric Dryer Hookup, Gas Dryer Hookup, Utility Room, Full Size W/D Area, Dryer Hookup, Washer Hookup
Lot: Interior Lot, Landscaped
Parcel#: R725804
Parking: Driveway, Garage, Garage Door Opener, Garage Faces Front
Parking Notes: Driveway, Garage, Garage Door Opener, Garage Faces Fr
Patio/Porch: Covered, Front Porch, Patio
Utilities: City Sewer, City Water, Individual Gas Meter, Individual Water Meter
Window: Window Coverings
Room Sizes
Bedroom-Primary: 12.00 x 14.00 Level - 1
Bedroom: 13.00 x 11.00 Level - 1
Bedroom: 13.00 x 11.00 Level - 1
Bath-Primary: 13.00 x 9.00 Level - 1
Bath-Full: 9.00 x 6.00 Level - 1
Bath-Half: 7.00 x 6.00 Level - 1
Kitchen: 13.00 x 11.00 Level - 1
Living Room: 14.00 x 19.00 Level - 1
Dining Room: 15.00 x 18.00 Level - 1
Laundry: 12.00 x 7.00 Level - 1
Local Schools
Elementary School: Roanoke
School District: Northwest ISD
Listed By / Shown By
Listed By
Agency Name: DFW Fine Properties
Agency Contact: 972-768-7207
Agent Name: Brad Cunningham

Shown By
Agent Name: Trish Griffin
Agent Phone: (254) 744-1268
Agency Title: Kelly, Realtors

Estimate Your Payment
Estimated Payment
$ 1,032.07 per month $912.48 Principal & Interest $0.00 Property Tax (data not provided by mls) $119.58 Homeowner's InsuranceChange Payment Information
The data relating to real estate for sale on this web site comes in part from the IDX of the Multiple Listing Service of NTREIS. The data on this site may not be reproduced or redistributed and is only for those individuals viewing this web site. Real estate listings held by brokerage firms other than the brokers/agents with their own information using this site are marked with the NTREIS thumbnail logo and detailed information about them includes the name of the listing broker(s).
Privacy Policy / DMCA Notice / ADA Accessibility


This site is hosted, designed and copyright
© 1994 - 2026 by
Delta Media Group, Inc. -- Patent Pending --
Agent License Information: 482596
124 Elm Lane | MLS# 21280400
This single family home located at 124 Elm Lane, Roanoke, TX 76262 is currently listed for sale with an asking price of $410,000. This property was built in 2019 and has 3 bedrooms and 2 full and 1 partial baths with 1948 sq. ft. Elm Lane is located in the Marshall Creek subdivision within the Northwest ISD school district. Search Marshall Creek real estate on trishgriffin.kellyrealtors.com today.