TrishGriffin

BEDS4
BATHS4 full
SQUARE FEET3,704
MLS#21312050
STATUSActive
PROPERTY TYPEResidential - Single Family
SUBDIVISIONThurman Add
SCHOOLDenton ISD
Property Description
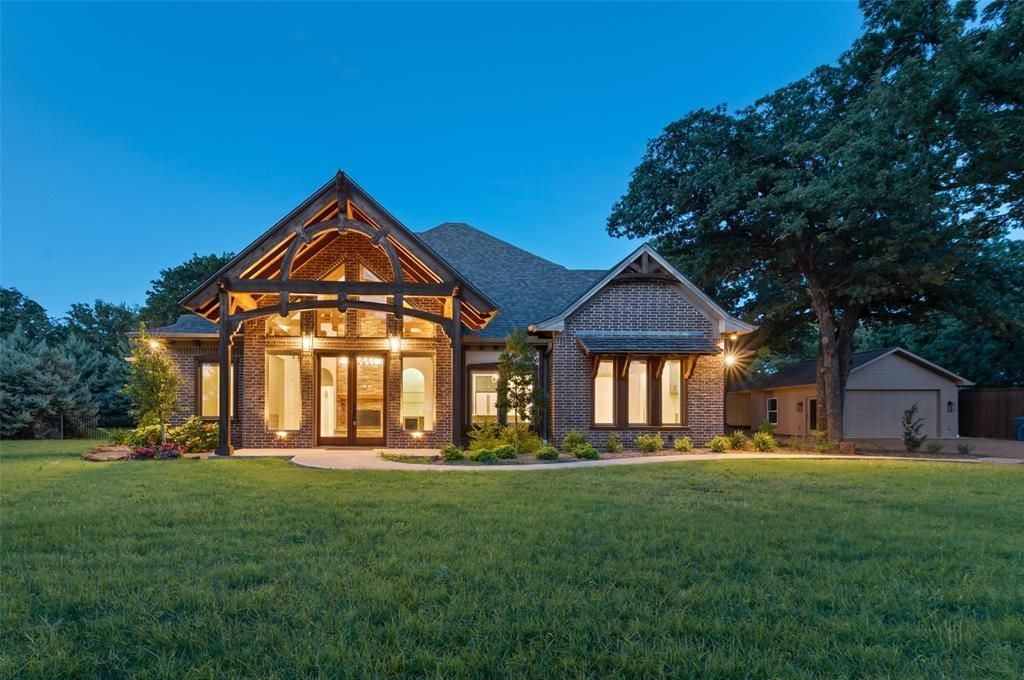
Just minutes from Lake Lewisville and Big Sandy Boat Ramp, this remarkable custom estate offers the rare opportunity to enjoy peaceful country living without sacrificing modern luxury. Set on 0.8 acres, the home was thoughtfully designed to bring people together while providing the flexibility today's lifestyles demand. Rich craftsmanship is evident throughout, where soaring ceilings, dramatic cedar beams, custom millwork, and stunning stone fireplaces create an atmosphere that is both grand and welcoming. The heart of the home is a beautifully renovated kitchen that seamlessly connects to the living and gathering spaces, making it equally suited for everyday life and unforgettable celebrations. The private primary suite offers a quiet escape, while the fully equipped upstairs apartment with brand new AC provides exceptional versatility for multigenerational living, long-term guests, or independent living with its own kitchen, living area, bedrooms, and bath. Step outside to discover a peaceful backyard designed for relaxing and entertaining beneath mature trees, complete with generous outdoor living space, a workshop with endless possibilities, and room to enjoy the privacy of this unique setting. With recent updates, timeless character, and a location just moments from the lake, this one-of-a-kind property delivers the perfect balance of elegance, comfort, and flexibility. See supplements for a list of features!
Property Features
Property Type: Residential - Single Family
Cooling: Ceiling Fan(s), Central Air, Electric
Fireplaces: 2
Garage: 3 car attached
Heating: Central, Fireplace(s)
Home Style: Traditional
Lot Size: 0.83 Acres
Roof Type: Composition
Year Built: 2013
Amenities
Built-in Features
Built-in Wine Cooler
Cable TV Available
Cathedral Ceiling(s)
Chandelier
Decorative Lighting
Double Vanity
Dry Bar
Eat-in Kitchen
Flat Screen Wiring
High Speed Internet Available
In-Law Suite Floorplan
Kitchen Island
Open Floorplan
Pantry
Walk-In Closet(s)
Covered Patio/Porch
Fire Pit
Rain Gutters
Lighting
Outdoor Living Center
Private Yard
Feature Descriptions
Appliances: Dishwasher, Disposal, Electric Oven, Electric Range, Electric Water Heater, Ice Maker, Microwave, Convection Oven, Double Oven
Days on Site: 10
Exterior: Brick, Wood
Fencing: Back Yard, Metal
Fireplace: Family Room, Primary Bedroom, Stone, Wood Burning
Laundry: Utility Room, Full Size W/D Area, Dryer Hookup, Washer Hookup
Lot: Interior Lot, Landscaped, Lrg. Backyard Grass, Many Trees, Sprinkler System, Subdivision
Parcel#: R309657
Parking: Additional Parking, Covered, Driveway, Electric Vehicle Charging Station(s), Enclosed, Garage, Garage Door Opener, Garage Faces Front, Garage Faces Side, Gravel, Inside Entrance, Oversized
Parking Notes: Additional Parking, Covered, Driveway, Electric Vehic
Patio/Porch: Covered, Front Porch, Patio
Utilities: Electricity Available, Underground Utilities
Window: Window Coverings
Local Schools
Elementary School: Olive Stephens
School District: Denton ISD
Listed By / Shown By
Listed By
Agency Name: Keller Williams Realty
Agency Contact: (940) 484-9411
Agent Name: Carissa Acker

Shown By
Agent Name: Trish Griffin
Agent Phone: (254) 744-1268
Agency Title: Kelly, Realtors

Estimate Your Payment
Estimated Payment
$ 2,137.13 per month $1,889.51 Principal & Interest $0.00 Property Tax (data not provided by mls) $247.63 Homeowner's InsuranceChange Payment Information
The data relating to real estate for sale on this web site comes in part from the IDX of the Multiple Listing Service of NTREIS. The data on this site may not be reproduced or redistributed and is only for those individuals viewing this web site. Real estate listings held by brokerage firms other than the brokers/agents with their own information using this site are marked with the NTREIS thumbnail logo and detailed information about them includes the name of the listing broker(s).
Privacy Policy / DMCA Notice / ADA Accessibility


This site is hosted, designed and copyright
© 1994 - 2026 by
Delta Media Group, Inc. -- Patent Pending --
Agent License Information: 482596
124 N Garza Road | MLS# 21312050
This single family home located at 124 N Garza Road, Shady Shores, TX 76208 is currently listed for sale with an asking price of $849,000. This property was built in 2013 and has 4 bedrooms and 4 full baths with 3704 sq. ft. N Garza Road is located in the Thurman Add subdivision within the Denton ISD school district. Search Thurman Add real estate on trishgriffin.kellyrealtors.com today.