TrishGriffin

BEDS2
BATHS2 full 1 partial
SQUARE FEET2,366
MLS#21270218
STATUSActive
PROPERTY TYPEResidential - Single Family
SUBDIVISIONRobson Ranch Unit 28-1
SCHOOLDenton ISD
Property Description
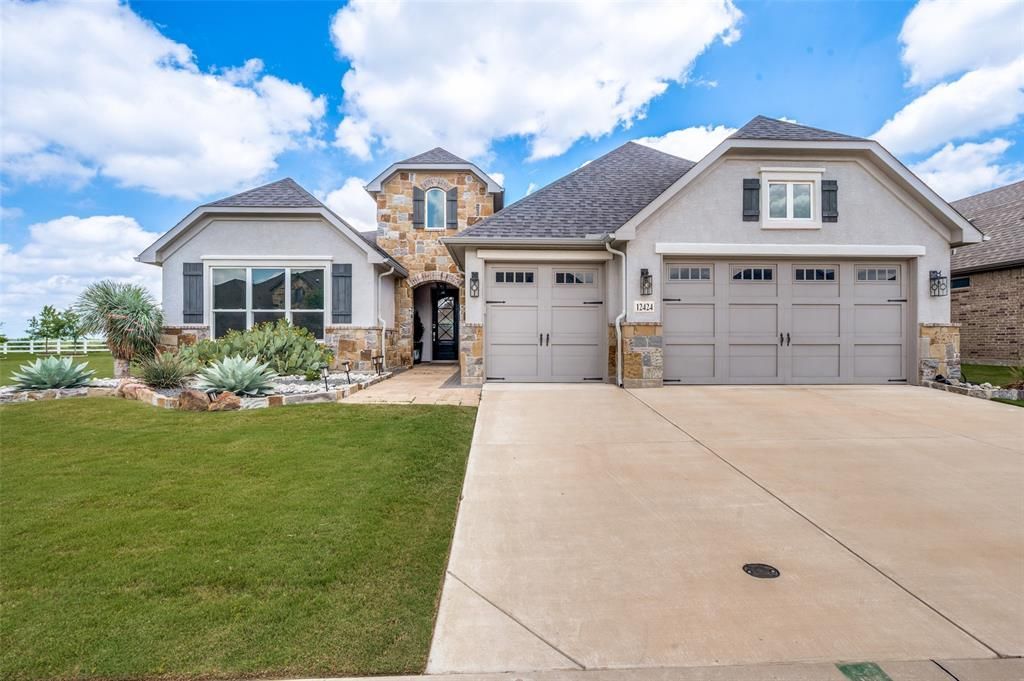
EXPANDED LARKSPUR! Active Adult Living at Robson Ranch...Wow this home and all it's features will not disappoint you. This home backs up to a future interior road AND sidewalk, offering proof of future growth and increasing property values (and a convenient place to exercise or walk the dog). The spacious entry and amazing chandelier are a great first impression as you enter this practical and open floor plan. Highly upgraded Oak flooring in most of the home with upgraded carpet and pad in the bedrooms, while the bathrooms each have tile with personality! The kitchen has a show stopper of an island that doubles your storage, and under cabinet lighting. Upgraded gas cooktop with brushed bronze hardware, upgraded convection wall oven and 5 in 1 Oven in matte white. Upgraded maple cabinetry with roll outs and soft close throughout home. Primary bath has a curbless shower entry while primary bedroom has a 2 ft extension. There is also a 2 ft extension to front guest suite and a 4 ft extension to the front of 3 car garage. Storage added to the attic provides a minimum of 240 sf of decked space! Whole house has Honeywell electronic air cleaner. Den has frosted glass doors to make for a flexible and private space. Home has extra square footage where it matters most and LOTS OF STORAGE, especially in the kitchen. All plumbing and fixtures have been stepped up too! Large covered back patio has a built in fireplace and a super view facing north. Xeriscape landscaping is gorgeous, low-maintenance and low water consumption. You'll have peace of mind with the added whole house surge protector. Curb appeal in front has been enhanced with pavers at entry and continued into the back patio for great flow. We now know that a sidewalk and interior road will be going in behind the home so that feeling of space will remain. Hmmmm...what is this home missing? Not a darn thing! 55+ Living in Style.
Property Features
Property Type: Residential - Single Family
Fireplaces: 1
Garage: 3 car attached
Home Style: Ranch
Lot Size: 0.20 Acres
Year Built: 2021
Amenities
Cable TV Available
Decorative Lighting
Eat-in Kitchen
Granite Counters
Kitchen Island
Open Floorplan
Pantry
Walk-In Closet(s)
Covered Patio/Porch
Lighting
Feature Descriptions
Appliances: Dishwasher, Disposal, Gas Range, Microwave, Plumbed For Gas in Kitchen
Days on Site: 42
Fireplace: Gas, Outside
HOA Fee: 1981/ Semi-Annual
Lot: Level, Sprinkler System
Parcel#: R751851
Parking: Epoxy Flooring, Garage Faces Front, Golf Cart Garage, Kitchen Level, Lighted, Storage
Parking Notes: Epoxy Flooring, Garage Faces Front, Golf Cart Garage
Utilities: City Sewer, City Water
Room Sizes
Bedroom-Primary: 14.00 x 17.00 Level - 1
Living Room: 16.00 x 15.00 Level - 1
Den: 14.00 x 14.00 Level - 1
Guest Suite: 15.00 x 14.00 Level - 1
Local Schools
Elementary School: Borman
School District: Denton ISD
Listed By / Shown By
Listed By
Agency Name: All City Real Estate, Ltd Co
Agency Contact: 866-277-6005
Agent Name: Kerri Kay

Shown By
Agent Name: Trish Griffin
Agent Phone: (254) 744-1268
Agency Title: Kelly, Realtors

Estimate Your Payment
Estimated Payment
$ 1,960.92 per month $1,733.72 Principal & Interest $0.00 Property Tax (data not provided by mls) $227.21 Homeowner's InsuranceChange Payment Information
The data relating to real estate for sale on this web site comes in part from the IDX of the Multiple Listing Service of NTREIS. The data on this site may not be reproduced or redistributed and is only for those individuals viewing this web site. Real estate listings held by brokerage firms other than the brokers/agents with their own information using this site are marked with the NTREIS thumbnail logo and detailed information about them includes the name of the listing broker(s).
Privacy Policy / DMCA Notice / ADA Accessibility


This site is hosted, designed and copyright
© 1994 - 2026 by
Delta Media Group, Inc. -- Patent Pending --
Agent License Information: 482596
12424 Blue Granite Drive | MLS# 21270218
This single family home located at 12424 Blue Granite Drive, Denton, TX 76207 is currently listed for sale with an asking price of $779,000. This property was built in 2021 and has 2 bedrooms and 2 full and 1 partial baths with 2366 sq. ft. Blue Granite Drive is located in the Robson Ranch Unit 28-1 subdivision within the Denton ISD school district. Search Robson Ranch Unit 28-1 real estate on trishgriffin.kellyrealtors.com today.