TrishGriffin

BEDS3
BATHS2 full
SQUARE FEET1,680
MLS#21402684
STATUSActive
PROPERTY TYPEResidential - Single Family
SUBDIVISIONStone Wood Add
SCHOOLHurst-Euless-Bedford ISD
Property Description
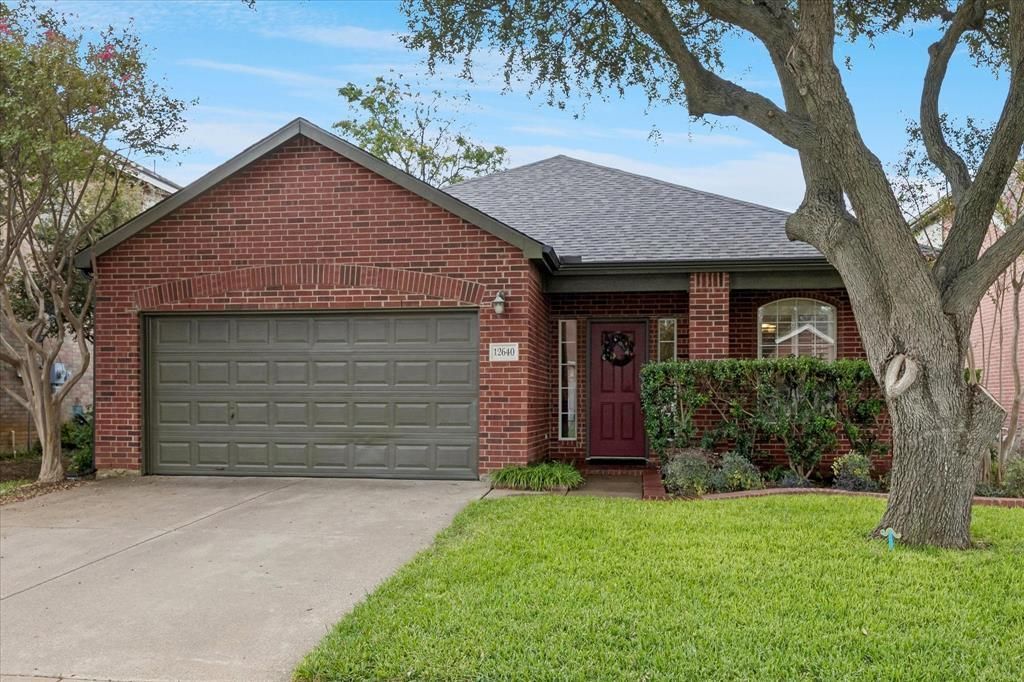
This three bedroom, two bath brick home sits in the Stone Wood subdivision of Fort Worth. Built in 2000, the one story floor plan offers 1,680 square feet of living space on a 0.12 acre lot, now backed by a brand new roof, new gutters, and a freshly replaced HVAC system with new ductwork. Step outside to newly completed landscaping, anchored by a mature live oak tree in front and a flowering crepe myrtle tree. The home is zoned to Oakwood Terrace Elementary, Central Junior High School, and Trinity High School within the Hurst Euless Bedford Independent School District. This listing is coming soon, with photos to be added Thursday, October 8. Contact the listing agent for additional details and showing information.
Property Features
Property Type: Residential - Single Family
Cooling: Central Air, Electric
Fireplaces: 1
Garage: 2 car attached
Heating: Central, Electric
Lot Size: 0.12 Acres
Roof Type: Composition
Year Built: 2000
Amenities
Walk-In Closet(s)
Feature Descriptions
Appliances: Dryer, Microwave, Refrigerator, Washer
Days on Site: 2
Exterior: Brick
Fireplace: Gas
Flooring: Tile, Wood
Laundry: Utility Room
Parcel#: 07349211
Parking: Garage, Garage Double Door
Parking Notes: Garage, Garage Double Door
Patio/Porch: Covered, Front Porch, Rear Porch
Utilities: City Sewer, City Water
Window: Shutters
Room Sizes
Bedroom-Primary: 1.00 x 1.00 Level - 1
Bedroom: 1.00 x 1.00 Level - 1
Bedroom: 1.00 x 1.00 Level - 1
Living Room: 1.00 x 1.00 Level - 1
Local Schools
Elementary School: Oakwoodter
School District: Hurst-Euless-Bedford ISD
Listed By / Shown By
Listed By
Agency Name: Corey Simpson & Associates
Agency Contact: 469-358-5645
Agent Name: Kyle Cheek

Shown By
Agent Name: Trish Griffin
Agent Phone: (254) 744-1268
Agency Title: Kelly, Realtors

Estimate Your Payment
Estimated Payment
$ 943.96 per month $834.59 Principal & Interest $0.00 Property Tax (data not provided by mls) $109.38 Homeowner's InsuranceChange Payment Information
The data relating to real estate for sale on this web site comes in part from the IDX of the Multiple Listing Service of NTREIS. The data on this site may not be reproduced or redistributed and is only for those individuals viewing this web site. Real estate listings held by brokerage firms other than the brokers/agents with their own information using this site are marked with the NTREIS thumbnail logo and detailed information about them includes the name of the listing broker(s).
Privacy Policy / DMCA Notice / ADA Accessibility


This site is hosted, designed and copyright
© 1994 - 2026 by
Delta Media Group, Inc. -- Patent Pending --
Agent License Information: 482596
12640 Black Cherry Lane | MLS# 21402684
This single family home located at 12640 Black Cherry Lane, Fort Worth, TX 76040 is currently listed for sale with an asking price of $375,000. This property was built in 2000 and has 3 bedrooms and 2 full baths with 1680 sq. ft. Black Cherry Lane is located in the Stone Wood Add subdivision within the Hurst-Euless-Bedford ISD school district. Search Stone Wood Add real estate on trishgriffin.kellyrealtors.com today.