TrishGriffin

BEDS4
BATHS2 full 1 partial
SQUARE FEET2,621
MLS#2023712
STATUSNew
PROPERTY TYPEResidential - Single Family
SUBDIVISIONTERRACES AT ENCINO P
SCHOOLNorth East ISD
Property Description
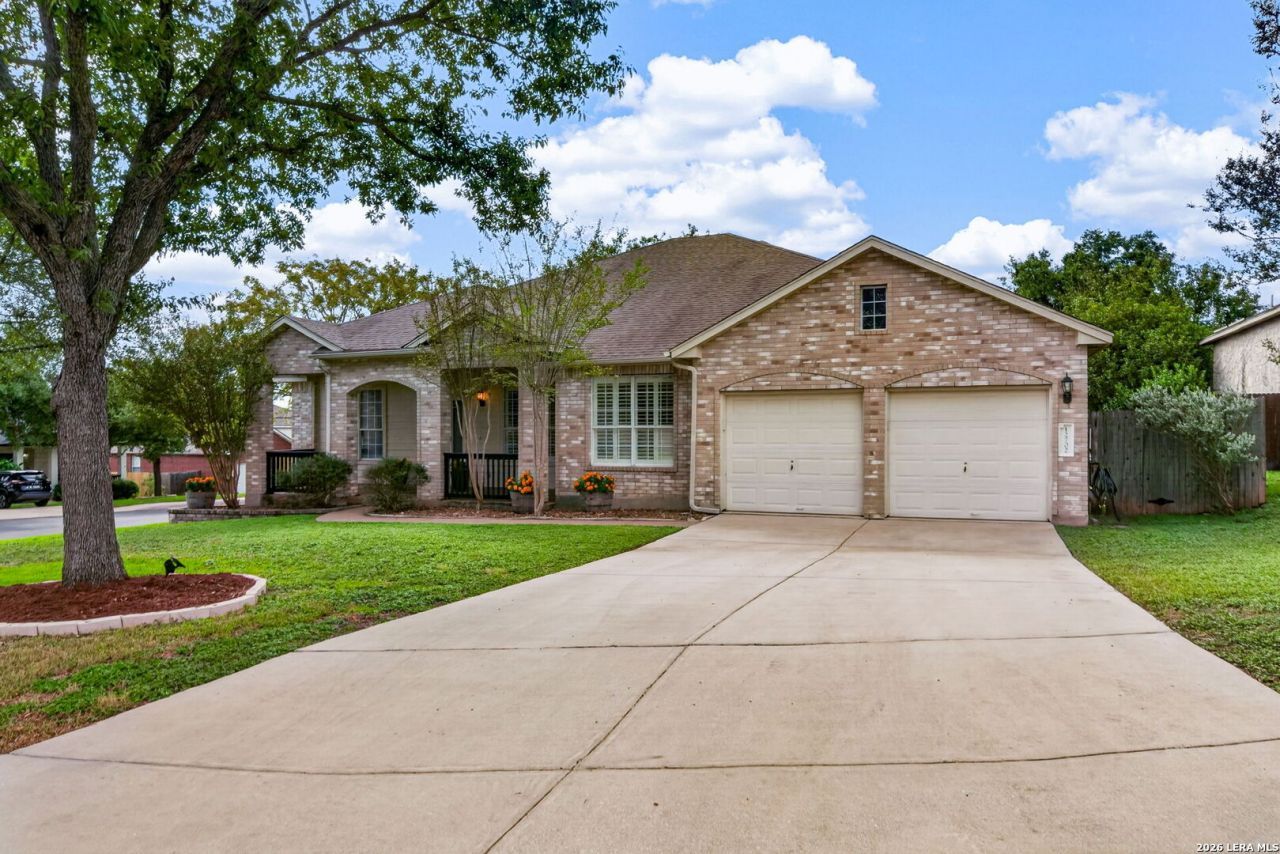
Condition, Location, Price is really all you need to know!! Located in Encino Park, a gated community in the heart of North San Antonio, this beautifully updated one-story home offers 2,621 square feet with 4 bedrooms, 2.5 bathrooms, formal living, dining areas, and study. The home is on a corner & culdesac lot. When you walk through the door youre greeted with a formal dining on one side and a nice sized study/office on the other side complete with french doors. The home has a open floor plan that is perfect for entertaining. The kitchen has a breakfast bar with granite countertops. The master bath has been updated and has a separate jacuzzi and stand-alone shower. Lastly, enjoy the covered patio that overlooks the pool! Washer/Dryer and Refrigerator convey with the home.
Property Features
Property Type: Residential - Single Family
Cooling: One Central
Fireplaces: 1
Fuel Type: Electric
Heating: Central
Home Style: One Story, Traditional
Lot Size: 0.29 Acres
Roof Type: Composition
Stories: 1.0
Taxes: $12,102
Year Built: 2001
Feature Descriptions
Accessibility: No Carpet, No Stairs, First Floor Bath, First Floor Bedroom
Builder Name: Unknown
Exterior: 3 Sides Masonry, Cement Fiber
Fireplace: Living Room
Flooring: Ceramic Tile, Wood
Foundation: Slab
Hoa Fee: 330/Quarterly
HOA Mandatory: Yes
HOA Name: TERRACES AT ENCINO PARK HOA
Improvements: Street Paved, Sidewalks
Inclusions: Ceiling Fans, Washer Connection, Dryer Connection, Washer, Dryer, Cook Top, Stove/Range, Refrigerator, Disposal, Dishwasher, Water Softener (owned), Smoke Alarm, Electric Water Heater
Interior: Two Living Area, Separate Dining Room, Eat-In Kitchen, Breakfast Bar, Walk-In Pantry, Study/Library,1st Floor Lvl/No Steps, High Ceilings, Open Floor Plan, Cable TV Available, High Speed Internet, Laundry Room, Walk in Closets
Lot: Corner, Cul-de-Sac/Dead End,1/2-1 Acre, Level
Multiple HOA: No
Neighborhood Amenities: Controlled Access, Pool, Park/Playground
Parking: Two Car Garage
Pool/Spa: In Ground Pool
Swimming Pool: Yes
Tax By Multiple Counties: No
Type: Single Family Detached
Water/Sewer: City
Windows: All Remain
Room Sizes
Bedroom 2: 13 X 13
Bedroom 3: 16 X 11
Bedroom 4: 17 X 11
Kitchen: 14 X 14
Breakfast Room: 16 X 11
Dining Room: 13 X 11
Family Room: 18 X 16
Utility Room: 6 X 6
Study/Office: 12 X 12
E X try: 13 X 5
Local Schools
High School: Johnson
Middle School: Tejeda
Elementary School: Encino
School District: North East ISD
Listed By / Shown By
Listed By
Agency Name: Keller Williams Heritage
Agency Phone: (210) 493-3030
Shown By
Agent Name: Trish Griffin
Agent Phone: (254) 744-1268
Agency Title: Kelly, Realtors
Agency Email: info@kellyrealtors.com
Agency Text: (254) 717-6447

Estimate Your Payment
Estimated Payment
$ 2,478.56 per month $1,299.73 Principal & Interest $1,008.50 Property Tax $170.33 Homeowner's InsuranceChange Payment Information
Privacy Policy / DMCA Notice / ADA Accessibility


This site is hosted, designed and copyright
© 1994 - 2026 by
Delta Media Group, Inc. -- Patent Pending --
Agent License Information: 482596
12702 Blackstone Ct | MLS# 2023712
This single family home located at 12702 Blackstone Ct, San Antonio, TX 78259 is currently listed for sale with an asking price of $584,000. This property was built in 2001 and has 4 bedrooms and 2 full and 1 partial baths with 2621 sq. ft. Blackstone Ct is located in the TERRACES AT ENCINO P subdivision within the North East ISD school district. Search TERRACES AT ENCINO P real estate on trishgriffin.kellyrealtors.com today.