TrishGriffin

BEDS4
BATHS3 full
SQUARE FEET2,699
MLS#21405506
STATUSActive
PROPERTY TYPEResidential - Single Family
SUBDIVISIONSuburban Estate
SCHOOLMidway ISD
Property Description
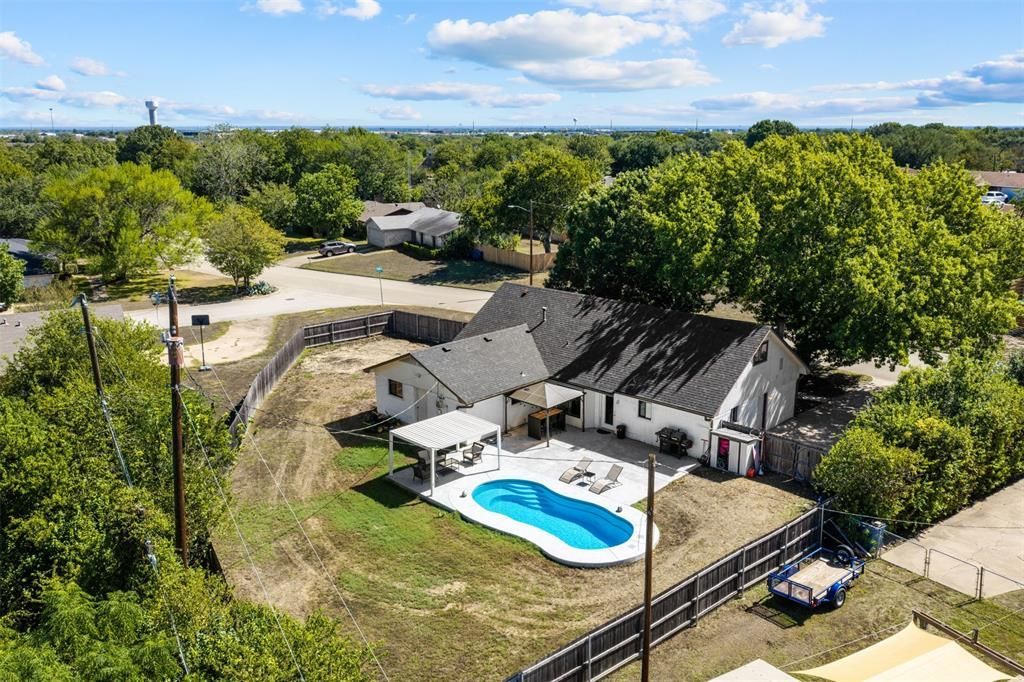
Remodeled, move-in ready, and it comes with a pool. This 4 bedroom, 3 bath home sits on a corner lot in Hewitt with 2,699 sq ft and the primary suite downstairs. The big-ticket items are already handled: a full remodel in 2025, an inground pool added in 2024, HVAC replaced in 2021, and a new water heater in 2026. Inside, the layout gives everyone room to spread out, with the primary tucked privately on the main level with a guest bedroom and additional bedrooms and a full bath upstairs. Out back, the pool is ready for Texas summers and weekend get-togethers. Nothing left to do but unpack. Schedule your showing today!
Property Features
Property Type: Residential - Single Family
Fireplaces: 1
Lot Size: 0.39 Acres
Year Built: 1977
Amenities
Cable TV Available
High Speed Internet Available
Kitchen Island
Feature Descriptions
Appliances: Dishwasher, Disposal, Electric Range, Electric Water Heater, Ice Maker, Microwave, Refrigerator
Days on Site: 8
Fireplace: Living Room
Parcel#: 363360000049000
Parking: Driveway
Parking Notes: Driveway
Pool: In Ground, Private
Swimming Pool: Yes
Utilities: Cable Available, City Sewer, City Water
Local Schools
Elementary School: Castleman Creek
School District: Midway ISD
Listed By / Shown By
Listed By
Agency Name: Kelly, Realtors
Agent Name:

Shown By
Agent Name: Trish Griffin
Agent Phone: (254) 744-1268
Estimate Your Payment
Estimated Payment
$ 931.38 per month $823.46 Principal & Interest $0.00 Property Tax (data not provided by mls) $107.92 Homeowner's InsuranceChange Payment Information
 The data relating to real estate for sale on this web site comes in part from the IDX of the Multiple Listing Service of NTREIS. The data on this site may not be reproduced or redistributed and is only for those individuals viewing this web site. Real estate listings held by brokerage firms other than the brokers/agents with their own information using this site are marked with the NTREIS thumbnail logo and detailed information about them includes the name of the listing broker(s).
Privacy Policy / DMCA Notice / ADA Accessibility


This site is hosted, designed and copyright
© 1994 - 2026 by
Delta Media Group, Inc. -- Patent Pending --
Agent License Information: 482596
128 E Johnson Street | MLS# 21405506
This single family home located at 128 E Johnson Street, Hewitt, TX 76643 is currently listed for sale by Kelly, Realtors, with an asking price of $370,000. This property was built in 1977 and has 4 bedrooms and 3 full baths with 2699 sq. ft. E Johnson Street is located in the Suburban Estate subdivision within the Midway ISD school district. Search Suburban Estate real estate on trishgriffin.kellyrealtors.com today.