TrishGriffin

BEDS4
BATHS3 full
SQUARE FEET2,699
MLS#627318
STATUSActive
PROPERTY TYPEResidential - Single Family
SUBDIVISIONSuburban Estate
SCHOOLMidway ISD
Property Description
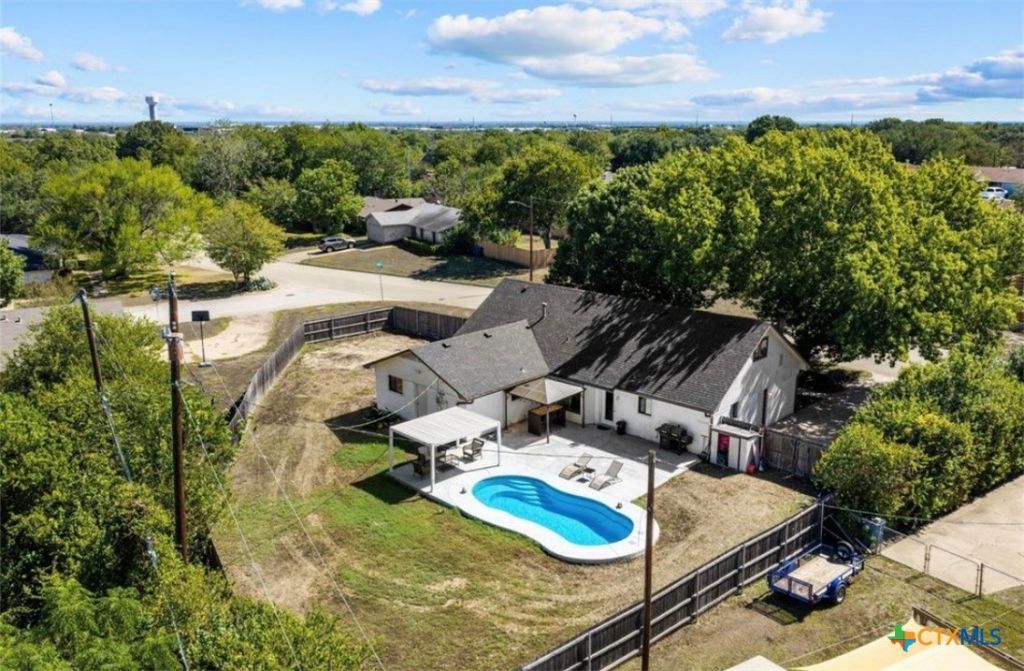
Welcome to 128 E Johnson Street in Hewitt! This beautifully updated 4-bedroom, 3-bathroom home offers multiple living spaces, major improvements, and a backyard built for entertaining! The sellers have made substantial investments in this property, including: 2026: NEW 50-gallon A.O. Smith electric water heater 2025: FULL HOME REMODEL by Gonzalez Construction 2024: NEW inground fiberglass swimming pool 2021: NEW Rheem 5-ton HVAC system with gas furnace 2021: NEW privacy fence With the extensive 2025 remodel, this home offers refreshed interiors and the convenience of major improvements already completed. The spacious two-story layout features four bedrooms, three full bathrooms, and multiple living areas, providing flexibility for entertaining, working from home, or everyday living. The backyard is a standout feature! Enjoy your own inground fiberglass pool, installed in 2024, perfect for Texas summers, weekend gatherings, or relaxing after a long day. Conveniently located in Hewitt near shopping, dining, and everyday amenities, this home offers the space you need with updates you'll appreciate.
Property Features
Property Type: Residential - Single Family
Cooling: Central Air,1 Unit
Heating: Natural Gas
Home Style: Traditional
Lot Size: 0.39 Acres
Roof Type: Composition, Shingle
Stories: 2.0
Year Built: 1977
Amenities
Ceiling Fan(s)
Double Vanity
Garden Tub/Roman Tub
Recessed Lighting
Separate Shower
Walk-In Closet(s)
Kitchen Island
Kitchen/Dining Combo
Patio
Private Yard
Feature Descriptions
Appliances: Dishwasher, Electric Water Heater, Gas Cooktop, Disposal, Microwave, Some Gas Appliances
Body of Water: None
Community Features: None
Days on Site: 7
Exterior: Brick
Fencing: Back Yard, Full, Privacy
Fireplace: Living Room
Flooring: Luxury Vinyl Plank, Tile
Laundry: Inside, Laundry Room
Parcel#: 36-336000-004900-0
Patio/Porch: Patio
Pool: Fiberglass, In Ground, Private
Sewer: Public Sewer
Swimming Pool: Yes
Utilities: Cable Available, High Speed Internet Available, Trash Collection Public
Water: Public
Local Schools
High School: Midway High School
Middle School: Midway Middle School
Elementary School: Castleman Creek Elementary
School District: Midway ISD
Listed By / Shown By
Listed By
Agency Name: Kelly Realtors
Agent Name:

Shown By
Agent Name: Trish Griffin
Agent Phone: (254) 744-1268
Estimate Your Payment
Estimated Payment
$ 931.38 per month $823.46 Principal & Interest $0.00 Property Tax (data not provided by mls) $107.92 Homeowner's InsuranceChange Payment Information
Privacy Policy / DMCA Notice / ADA Accessibility


This site is hosted, designed and copyright
© 1994 - 2026 by
Delta Media Group, Inc. -- Patent Pending --
Agent License Information: 482596
128 E Johnson Street | MLS# 627318
This single family home located at 128 E Johnson Street , Hewitt, TX 76643 is currently listed for sale by Kelly Realtors, with an asking price of $370,000. This property was built in 1977 and has 4 bedrooms and 3 full baths with 2699 sq. ft. E Johnson Street is located in the Suburban Estate subdivision within the Midway ISD school district. Search Suburban Estate real estate on trishgriffin.kellyrealtors.com today.