TrishGriffin

BEDS4
BATHS4 full
SQUARE FEET3,500
MLS#21320463
STATUSActive
PROPERTY TYPEResidential - Single Family
SUBDIVISIONLevante
SCHOOLWaxahachie ISD
Property Description
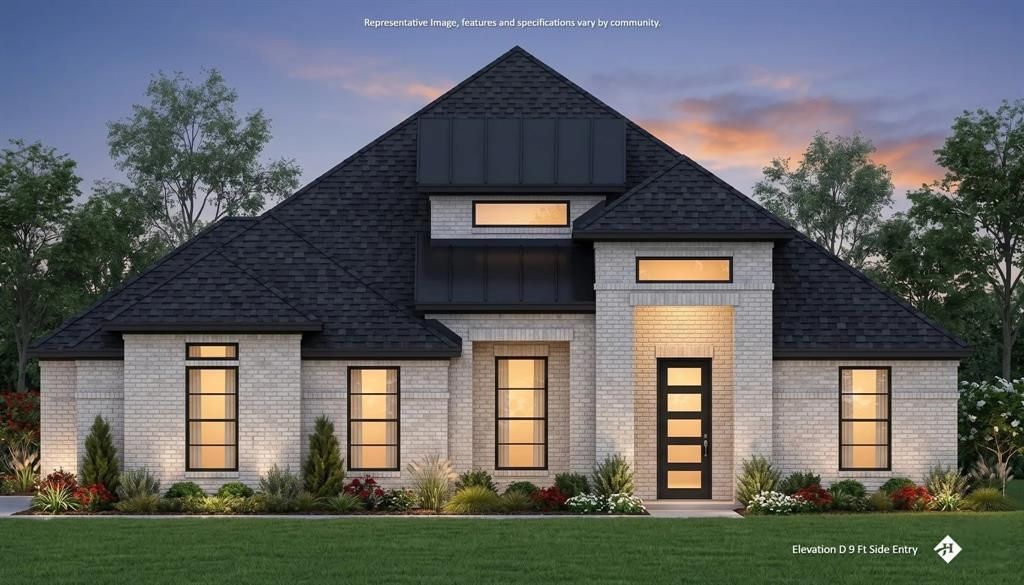
Nestled on a spacious one-acre homesite in the desirable Levante community near Lake Waxahachie, this stunning new John Houston Home is scheduled for completion in October 2026 and showcases exceptional craftsmanship with thoughtfully curated designer finishes throughout. Offering 3,500 square feet, this impressive two-story home features 4 bedrooms, 4 full baths, a private study, an oversized game room, and a 3-car garage. The open-concept design is highlighted by soaring 12-foot ceilings from the entry through the family room, a dramatic floor-to-ceiling white faux stone propane fireplace with ceramic logs, and an abundance of natural light. The gourmet kitchen is beautifully appointed with double ovens, a 36-inch cooktop, ceiling-height cabinetry, a white farmhouse sink, an oversized pantry with lower cabinets, cabinet hardware, and abundant storage. Light-colored engineered wood flooring enhances the main living areas, while thoughtful details like a built-in mud bench add everyday convenience. Perfectly blending timeless elegance with modern functionality, this exceptional home offers luxury living just minutes from the beauty and recreation of Lake Waxahachie.
Property Features
Property Type: Residential - Single Family
Cooling: Central Air, Electric
Fireplaces: 1
Garage: 3 car attached
Heating: Central, Electric
Home Style: Contemporary/Modern
Lot Size: 1.00 Acres
Roof Type: Composition
Year Built: 2026
Amenities
Built-in Features
Decorative Lighting
Double Vanity
Eat-in Kitchen
High Speed Internet Available
Kitchen Island
Open Floorplan
Smart Home System
Vaulted Ceiling(s)
Covered Patio/Porch
Rain Gutters
Feature Descriptions
Appliances: Dishwasher, Disposal, Gas Cooktop, Microwave, Double Oven
Body of Water: Waxahachie
Days on Site: 10
Exterior: Brick, Rock/Stone
Fireplace: Gas, Gas Logs, Living Room, Propane, Stone
Flooring: Carpet, Engineered Wood, Tile
HOA Fee: 400/ Annually
Laundry: Utility Room, Dryer Hookup, Washer Hookup
Lot: Acreage, Few Trees, Landscaped, Sprinkler System
Parcel#: 309009
Parking: Garage, Garage Door Opener, Garage Double Door, Tandem
Parking Notes: Garage, Garage Door Opener, Garage Double Door, Tande
Patio/Porch: Covered
Utilities: Aerobic Septic, City Water
Room Sizes
Bedroom-Primary: 15.00 x 16.00 Level - 1
Dining Room: 13.00 x 11.00 Level - 1
Living Room: 15.00 x 18.00 Level - 1
Office: 10.00 x 16.00 Level - 1
Bedroom: 11.00 x 11.00 Level - 1
Bedroom: 11.00 x 11.00 Level - 1
Bedroom: 10.00 x 10.00 Level - 2
Game Room: 20.00 x 20.00 Level - 2
Local Schools
Elementary School: Oliver Clift
School District: Waxahachie ISD
Listed By / Shown By
Listed By
Agency Name: Keller Williams Realty
Agency Contact: 817-994-7580
Agent Name: Katie Taylor

Shown By
Agent Name: Trish Griffin
Agent Phone: (254) 744-1268
Agency Title: Kelly, Realtors

Estimate Your Payment
Estimated Payment
$ 2,013.76 per month $1,780.43 Principal & Interest $0.00 Property Tax (data not provided by mls) $233.33 Homeowner's InsuranceChange Payment Information
The data relating to real estate for sale on this web site comes in part from the IDX of the Multiple Listing Service of NTREIS. The data on this site may not be reproduced or redistributed and is only for those individuals viewing this web site. Real estate listings held by brokerage firms other than the brokers/agents with their own information using this site are marked with the NTREIS thumbnail logo and detailed information about them includes the name of the listing broker(s).
Privacy Policy / DMCA Notice / ADA Accessibility


This site is hosted, designed and copyright
© 1994 - 2026 by
Delta Media Group, Inc. -- Patent Pending --
Agent License Information: 482596
129 Lana Garden Way | MLS# 21320463
This single family home located at 129 Lana Garden Way, Waxahachie, TX 75165 is currently listed for sale with an asking price of $799,990. This property was built in 2026 and has 4 bedrooms and 4 full baths with 3500 sq. ft. Lana Garden Way is located in the Levante subdivision within the Waxahachie ISD school district. Search Levante real estate on trishgriffin.kellyrealtors.com today.