TrishGriffin

BEDS3
BATHS2 full
SQUARE FEET1,064
MLS#21339518
STATUSActive
PROPERTY TYPEResidential - Mobile Home
SUBDIVISIONLive Oak Acres
SCHOOLEarly ISD
Property Description
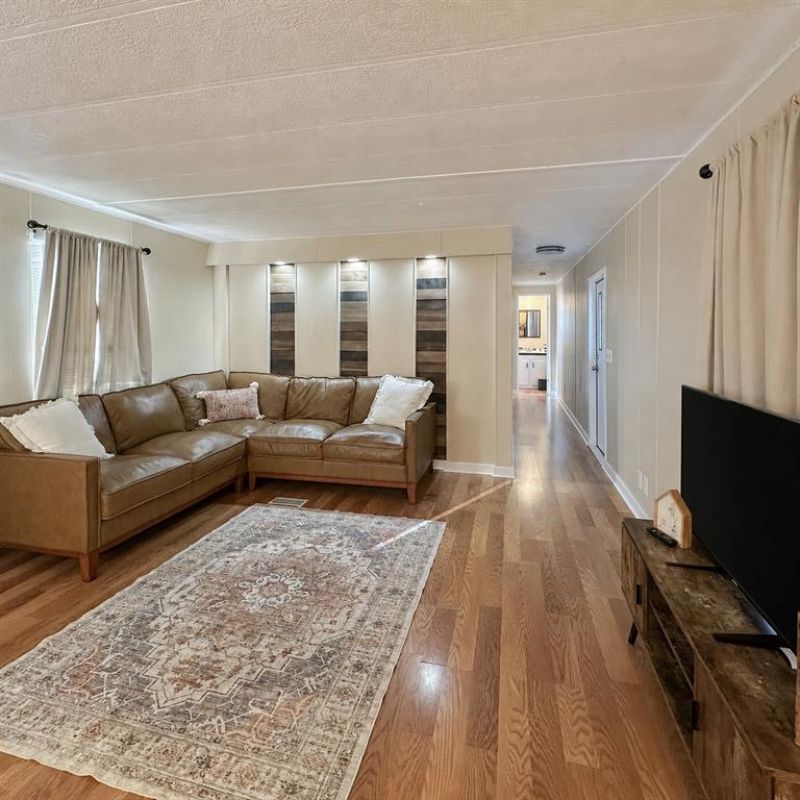
Located in the desirable Early ISD, this 3-bedroom, 2-bathroom home sits on a spacious 0.51-acre lot with plenty of room to enjoy both indoors and out. Interior renovations completed in 2022 give the home an updated feel, while the roof was replaced in 2024 for added peace of mind.The primary suite features its own private bathroom and a walk-in closet. Outside, you'll find a large, partially fenced backyard with a wood privacy fence, making it a great space for entertaining, relaxing, or enjoying time with family and friends. The backyard also includes a patio, deck, and a 10x16 storage shed for extra storage.Being sold as-is, this property offers an excellent opportunity for first-time homebuyers, investors, or anyone looking to add their own finishing touches. While the exterior siding could benefit from cosmetic updates, the home offers solid potential in a great location with a large lot and valuable recent improvements.Seller is a licensed Texas real estate agent.
Property Features
Property Type: Residential - Mobile Home
Cooling: Ceiling Fan(s), Central Air, Window Unit(s)
Lot Size: 0.52 Acres
Roof Type: Metal
Year Built: 1982
Amenities
Tile Counters
Walk-In Closet(s)
Covered Deck
Feature Descriptions
Appliances: Electric Oven, Electric Water Heater, Refrigerator
Fencing: Back Yard, Fenced, Partial, Wood
Flooring: Carpet
Laundry: Electric Dryer Hookup, Full Size W/D Area
Parcel#: 000000049491
Parking: Storage
Parking Notes: Storage
Patio/Porch: Deck
Utilities: City Water, Electricity Connected
Room Sizes
Bedroom-Primary: 1.00 x 1.00 Level - 1
Local Schools
Elementary School: Early
School District: Early ISD
Listed By / Shown By
Listed By
Agency Name: Pecan Valley Real Estate
Agency Contact: 325-642-9032
Agent Name: Kearston Hyden

Shown By
Agent Name: Trish Griffin
Agent Phone: (254) 744-1268
Agency Title: Kelly, Realtors

Estimate Your Payment
Estimated Payment
$ 276.90 per month $244.81 Principal & Interest $0.00 Property Tax (data not provided by mls) $32.08 Homeowner's InsuranceChange Payment Information
The data relating to real estate for sale on this web site comes in part from the IDX of the Multiple Listing Service of NTREIS. The data on this site may not be reproduced or redistributed and is only for those individuals viewing this web site. Real estate listings held by brokerage firms other than the brokers/agents with their own information using this site are marked with the NTREIS thumbnail logo and detailed information about them includes the name of the listing broker(s).
Privacy Policy / DMCA Notice / ADA Accessibility


This site is hosted, designed and copyright
© 1994 - 2026 by
Delta Media Group, Inc. -- Patent Pending --
Agent License Information: 482596
130 Chaparral Drive | MLS# 21339518
This single family home located at 130 Chaparral Drive, Early, TX 76802 is currently listed for sale with an asking price of $110,000. This property was built in 1982 and has 3 bedrooms and 2 full baths with 1064 sq. ft. Chaparral Drive is located in the Live Oak Acres subdivision within the Early ISD school district. Search Live Oak Acres real estate on trishgriffin.kellyrealtors.com today.