TrishGriffin

BEDS5
BATHS5 full 1 partial
SQUARE FEET4,437
MLS#21267488
STATUSActive
PROPERTY TYPEResidential - Single Family
SUBDIVISIONWilliam Blaylock
SCHOOLArgyle ISD
Property Description
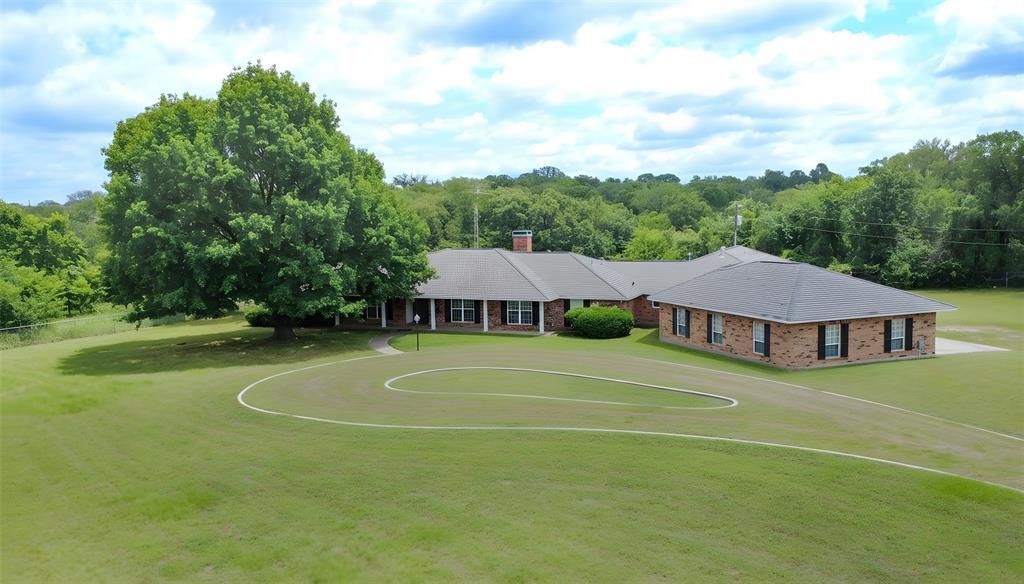
Rare opportunity to own a stunning 10-acre estate with FM 407 frontage and highly acclaimed Argyle ISD. Offering endless possibilities, this exceptional property combines privacy, space, and incredible potential in one of the area's most desirable locations.The spacious 5-bedroom, 5.5-bath residence features multiple living areas and a spectacular primary suite addition. A flexible floor plan offers the potential for dual primary suites on opposite ends of the home, making it ideal for multi-generational living, extended guests, or added privacy. While the home has been lovingly maintained, buyers have the opportunity to personalize the finishes and create their dream estate.A super-sized three-car garage and attached workshop provide abundant space for vehicles, equipment, hobbies, or a home business. Beyond the home, the heavily wooded acreage offers a peaceful retreat with a scenic creek winding through the property and several potential homesites nestled among the mature trees.With no HOA, enjoy the freedom to create your own private country oasis while remaining just minutes from shopping, dining, and the conveniences of Argyle. Whether you're seeking a family estate, investment opportunity, or property with room to expand, this remarkable offering delivers unmatched potential. Priced to reflect the opportunity and being sold as-is.
Property Features
Property Type: Residential - Single Family
Cooling: Ceiling Fan(s), Central Air
Fireplaces: 1
Garage: 3 car attached
Heating: Central, Fireplace(s)
Home Style: Ranch, Traditional
Lot Size: 10.00 Acres
Roof Type: Composition, Shingle
Year Built: 1974
Amenities
Built-in Features
Cable TV Available
Cedar Closet(s)
Decorative Lighting
Double Vanity
Eat-in Kitchen
Granite Counters
High Speed Internet Available
In-Law Suite Floorplan
Kitchen Island
Paneling
Pantry
Walk-In Closet(s)
Second Primary Bedroom
Covered Patio/Porch
Lighting
Feature Descriptions
Appliances: Dishwasher, Microwave
Days on Site: 24
Exterior: Brick
Fencing: Chain Link, Cross Fenced, Fenced
Fireplace: Brick, Living Room
Flooring: Carpet, Linoleum, Tile
Laundry: Utility Room, Full Size W/D Area, Other
Lot: Acreage, Many Trees
Parcel#: R65191
Parking: Additional Parking, Circular Driveway, Garage Door Opener, Garage Faces Side, Gated, Oversized, Storage, Workshop in Garage
Parking Notes: Additional Parking, Circular Driveway, Garage Door O
Patio/Porch: Covered, Front Porch, Rear Porch
Pool: In Ground
Swimming Pool: Yes
Utilities: Cable Available, Co-op Water, Septic
Window: Window Coverings
Local Schools
Elementary School: Hilltop
School District: Argyle ISD
Listed By / Shown By
Listed By
Agency Name: Keller Williams Realty
Agency Contact: (940) 484-9411
Agent Name: BRAD MCKISSACK

Shown By
Agent Name: Trish Griffin
Agent Phone: (254) 744-1268
Agency Title: Kelly, Realtors

Estimate Your Payment
Estimated Payment
$ 5,024.15 per month $4,442.01 Principal & Interest $0.00 Property Tax (data not provided by mls) $582.14 Homeowner's InsuranceChange Payment Information
The data relating to real estate for sale on this web site comes in part from the IDX of the Multiple Listing Service of NTREIS. The data on this site may not be reproduced or redistributed and is only for those individuals viewing this web site. Real estate listings held by brokerage firms other than the brokers/agents with their own information using this site are marked with the NTREIS thumbnail logo and detailed information about them includes the name of the listing broker(s).
Privacy Policy / DMCA Notice / ADA Accessibility


This site is hosted, designed and copyright
© 1994 - 2026 by
Delta Media Group, Inc. -- Patent Pending --
Agent License Information: 482596
13001 Stonebridge Road | MLS# 21267488
This single family home located at 13001 Stonebridge Road, Argyle, TX 76226 is currently listed for sale with an asking price of $1,995,900. This property was built in 1974 and has 5 bedrooms and 5 full and 1 partial baths with 4437 sq. ft. Stonebridge Road is located in the William Blaylock subdivision within the Argyle ISD school district. Search William Blaylock real estate on trishgriffin.kellyrealtors.com today.