TrishGriffin

BEDS4
BATHS3 full
SQUARE FEET2,491
MLS#21330342
STATUSActive
PROPERTY TYPEResidential - Single Family
SUBDIVISIONHillcrest Add
SCHOOLBrownwood ISD
Property Description
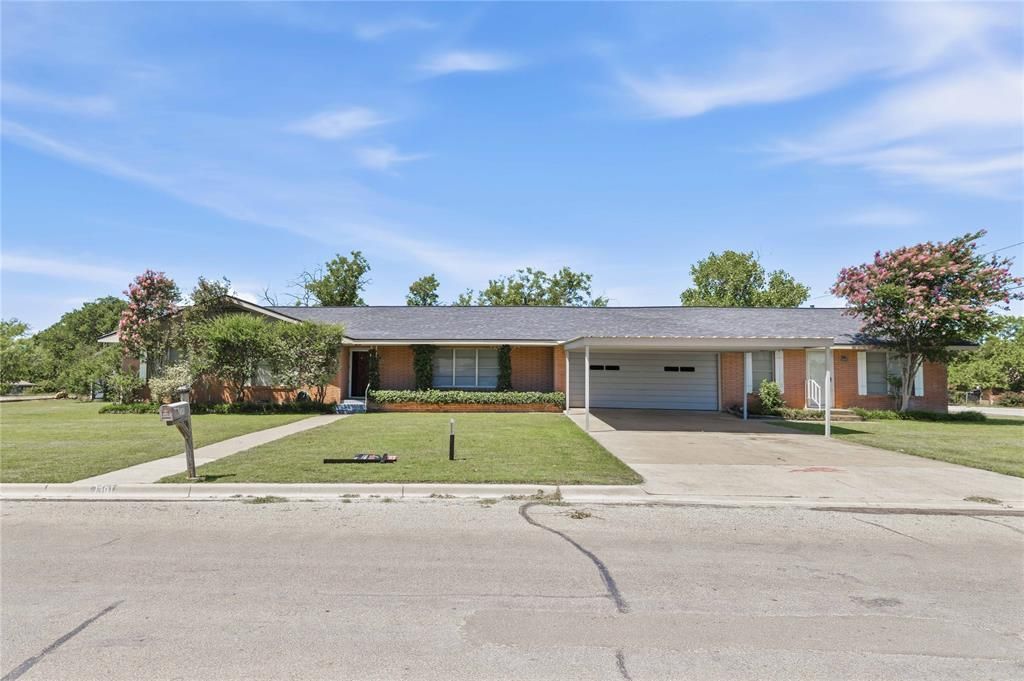
Space, flexibility, and endless potential—welcome to 1301 15th Street in Brownwood! Situated on a beautiful 0.746-acre corner lot, this well-cared-for 4-bedroom, 3-bath home offers 2,491 square feet of comfortable living space with room for everyone. Whether you're looking for space to grow, accommodate extended family, or simply enjoy larger living areas, this home delivers. One of the home's most desirable features is the attached mother-in-law suite, complete with its own living room, kitchen, and bedroom, providing the perfect setup for multi-generational living, long-term guests, a private home office, or a secluded retreat. The home has been lovingly maintained over the years and retains its classic charm, giving the next owner the opportunity to enjoy it as-is or update it to match their own style and vision. Outside, you'll find an expansive covered back patio that's made for relaxing evenings, backyard barbecues, and entertaining family and friends. The oversized corner lot offers plenty of room for kids, pets, gardening, or future outdoor projects, while the attached 2-car garage and additional 2-car carport provide abundant parking and storage. Homes with this much square footage, a flexible floor plan, and a lot of this size don't come along often. If you've been searching for a property with solid bones, exceptional care, and the opportunity to make it your own, you'll want to see 1301 15th Street before it's gone.
Property Features
Property Type: Residential - Single Family
Cooling: Central Air
Garage: 2 car attached
Heating: Central
Lot Size: 0.75 Acres
Roof Type: Composition
Year Built: 9999
Amenities
Built-in Features
Decorative Lighting
High Speed Internet Available
In-Law Suite Floorplan
Paneling
Walk-In Closet(s)
Covered Patio/Porch
RV/Boat Parking
Feature Descriptions
Appliances: Dishwasher, Electric Cooktop, Electric Oven
Fencing: Chain Link
Flooring: Laminate, Linoleum
Laundry: Full Size W/D Area
Lot: Corner Lot, Few Trees
Parcel#: 000000053957
Parking: Attached Carport, Carport, Covered, Driveway, Garage, Garage Faces Front
Parking Notes: Attached Carport, Carport, Covered, Driveway, Garage, G
Patio/Porch: Covered, Deck, Patio, Rear Porch
Utilities: Asphalt, City Sewer, City Water, Electricity Connected
Room Sizes
Living Room: 20.00 x 14.00 Level - 1
Bedroom-Primary: 14.00 x 13.00 Level - 1
Local Schools
School District: Brownwood ISD
Listed By / Shown By
Listed By
Agency Name: KWSynergy
Agency Contact: 325-510-0444
Agent Name: Marc Followwell

Shown By
Agent Name: Trish Griffin
Agent Phone: (254) 744-1268
Agency Title: Kelly, Realtors

Estimate Your Payment
Estimated Payment
$ 654.23 per month $578.42 Principal & Interest $0.00 Property Tax (data not provided by mls) $75.80 Homeowner's InsuranceChange Payment Information
The data relating to real estate for sale on this web site comes in part from the IDX of the Multiple Listing Service of NTREIS. The data on this site may not be reproduced or redistributed and is only for those individuals viewing this web site. Real estate listings held by brokerage firms other than the brokers/agents with their own information using this site are marked with the NTREIS thumbnail logo and detailed information about them includes the name of the listing broker(s).
Privacy Policy / DMCA Notice / ADA Accessibility


This site is hosted, designed and copyright
© 1994 - 2026 by
Delta Media Group, Inc. -- Patent Pending --
Agent License Information: 482596
1301 15th Street | MLS# 21330342
This single family home located at 1301 15th Street, Brownwood, TX 76801 is currently listed for sale with an asking price of $259,900. This property was built in 9999 and has 4 bedrooms and 3 full baths with 2491 sq. ft. 15th Street is located in the Hillcrest Add subdivision within the Brownwood ISD school district. Search Hillcrest Add real estate on trishgriffin.kellyrealtors.com today.