TrishGriffin

BEDS3
BATHS2 full 1 partial
SQUARE FEET2,357
MLS#608855
STATUSActive
PROPERTY TYPEResidential - Single Family
SUBDIVISIONRidgerow Village At Wildflower
SCHOOLTemple ISD
Property Description
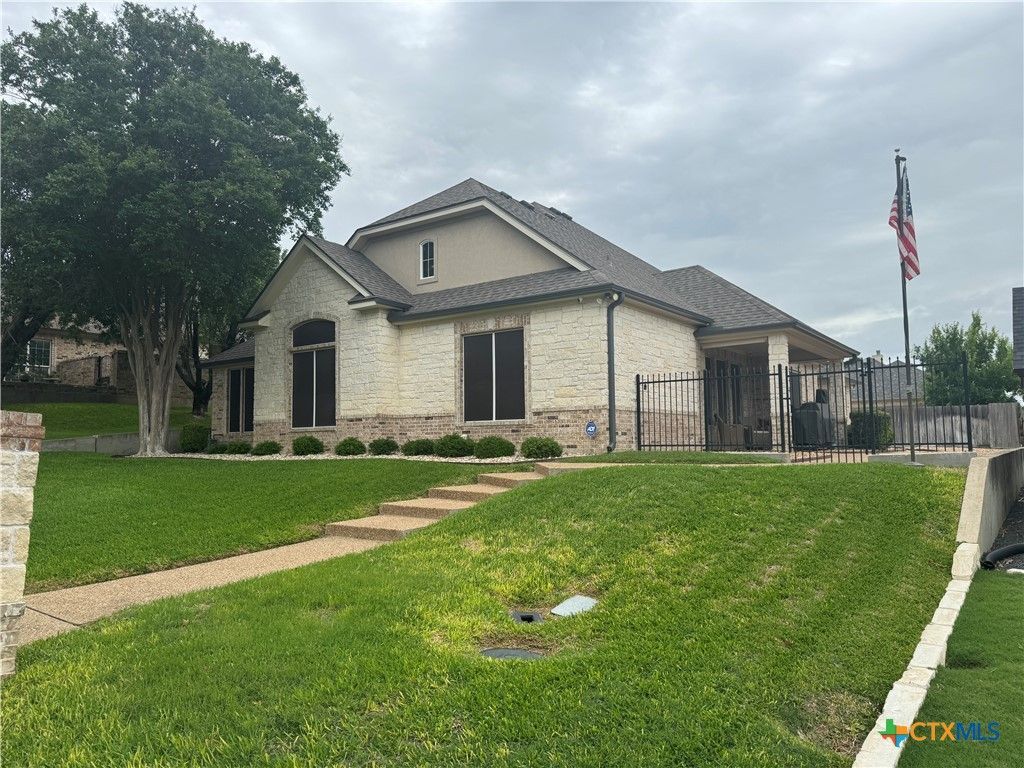
LOW MAINTENANCE OASIS, The backyard features a premium river rock landscape and cozy courtyard patio-offering the perfect lock and leave luxury lifestyle for golfers, retirees, and frequent travelers. HOME HIIGHLIGHTS: CLUB PERKS: Enjoy private fitness facilities, a resort pool, tennis, pickleball, fine dining, and elite social events. INTIMATE OFFICE; Cozy workspace with custom built-in shelves and drawers. PRIMARY SUITE; Relaxing retreat with beautiful built-in drawers and two separate closets. HOME SECURITY; Peace of mind is built right in with an established home security system already installed. SPACIOUS KITCHEN; large luxury layout with ample counter space opening to the living area; LOCATION; Superb convenience, just minutes to Baylor Scott & White Health Campus. Unbeatible value at this price,
Property Features
Property Type: Residential - Single Family
Cooling: Central Air, Electric,1 Unit, Attic Fan
Garage: 2 car attached
Heating: Central, Electric
Home Style: Garden Home
Lot Size: 0.19 Acres
Roof Type: Composition, Shingle
Stories: 1.0
Year Built: 2001
Amenities
All Bedrooms Down
Bookcases
Built-in Features
Ceiling Fan(s)
Chandelier
Crown Molding
Cathedral Ceiling(s)
Dining Area
Separate/Formal Dining Room
High Ceilings
His and Hers Closets
Home Office
Primary Downstairs
Multiple Living Areas
Main Level Primary
Multiple Closets
Open Floorplan
Recessed Lighting
Soaking Tub
Separate Shower
Breakfast Bar
Covered Patio
Porch
Feature Descriptions
Appliances: Dishwasher, Electric Range, Disposal, Microwave, Refrigerator, Water Heater, Some Gas Appliances, Built-In Oven, Cooktop
Body of Water: None
Community Features: Clubhouse, Golf, Tennis Court(s), Trails/Paths, Community Pool
Days on Site: 105
Exterior: Masonry
Fencing: Back Yard, Picket, Wrought Iron
Fireplace: None
Flooring: Carpet, Tile
Formal Dining: Yes
HOA Fee: 20
Laundry: Laundry Room
Parcel#: 233274
Parking: Attached, Door-Single, Garage, Garage Faces Rear
Parking Notes: Attached, Door-Single, Garage, Garage Faces Rear
Patio/Porch: Covered, Patio, Porch
Pool: Community, None
Security: Smoke Detector(s)
Sewer: Public Sewer
Utilities: Cable Available
Water: Public
Window: Double Pane Windows
Local Schools
School District: Temple ISD
Listed By / Shown By
Listed By
Agency Name: Hometown Realty
Agency Phone: 254-760-4465
Shown By
Agent Name: Trish Griffin
Agent Phone: (254) 744-1268
Agency Title: Kelly, Realtors
Agency Email: info@kellyrealtors.com
Agency Text: (254) 717-6447

Estimate Your Payment
Estimated Payment
$ 981.47 per month $867.75 Principal & Interest $0.00 Property Tax (data not provided by mls) $113.72 Homeowner's InsuranceChange Payment Information
Privacy Policy / DMCA Notice / ADA Accessibility


This site is hosted, designed and copyright
© 1994 - 2026 by
Delta Media Group, Inc. -- Patent Pending --
Agent License Information: 482596
1305 Daisy Lane | MLS# 608855
This single family home located at 1305 Daisy Lane, Temple, TX 76502 is currently listed for sale with an asking price of $389,900. This property was built in 2001 and has 3 bedrooms and 2 full and 1 partial baths with 2357 sq. ft. Daisy Lane is located in the Ridgerow Village At Wildflower subdivision within the Temple ISD school district. Search Ridgerow Village At Wildflower real estate on trishgriffin.kellyrealtors.com today.