TrishGriffin

BEDS4
BATHS2 full
SQUARE FEET1,667
MLS#2017537
STATUSActive
PROPERTY TYPEResidential - Single Family
SUBDIVISIONOUT-KERR COUNTY
SCHOOLKerrville
Property Description
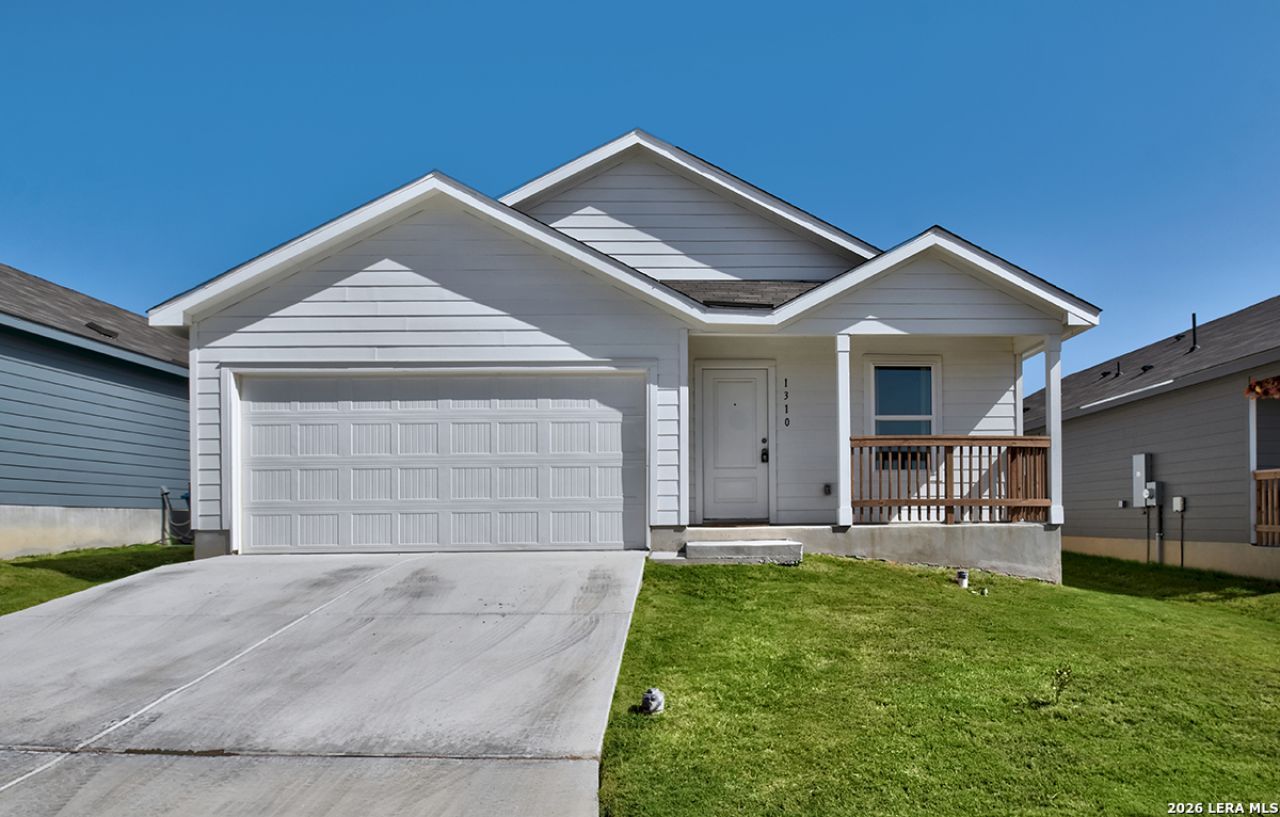
MOVE IN READY!! This home is set-apart from others with all the extras that were done and left for you to enjoy in your home. The home is a single story home with a lot of things beyond just the standard house. Things we have included this the R&L garage doors(opener), A&W Irrigation, (sprinkler system), (concrete backyard pad) and a backyard that had sod completely laid. Not to mention all the little extra furniture pieces and full matching quality curtains to make it complete. The touches made will definitely stand apart from the competition. You are within walking distance to the school and this property is USDA eligible but the buyer must also qualify with your income. The option of no down payment can help you become a homeowner and not spend money renting a home. Dont miss this opportunity be OWN it and stopping renting.
Property Features
Property Type: Residential - Single Family
Cooling: One Central
Fuel Type: Electric, Natural Gas
Heating: Central
Home Style: One Story
Lot Size: 0.11 Acres
Roof Type: Composition
Stories: 1.0
Taxes: $5,956
Year Built: 2024
Feature Descriptions
Builder Name: Lennar
Days on Site: 32
Exterior: Cement Fiber
Flooring: Carpeting, Vinyl
Foundation: Slab
Hoa Fee: 692/Annually
HOA Mandatory: Yes
HOA Name: RIDGELAND HOA
Inclusions: Washer Connection, Dryer Connection, Stove/Range, Dishwasher
Interior: One Living Area, Breakfast Bar, Utility Room Inside, Open Floor Plan, Cable TV Available, All Bedrooms Downstairs, Laundry Main Level, Walk in Closets
Lot: Level
Multiple HOA: No
Neighborhood Amenities: None
Parking: Two Car Garage
Pool/Spa: None
Tax By Multiple Counties: No
Type: Single Family Detached
Water/Sewer: Water System, Sewer System
Windows: All Remain
Room Sizes
Bedroom 2: 12 X 11
Bedroom 3: 10 X 12
Bedroom 4: 10 X 12
Kitchen: 11 X 13
Dining Room: 14 X 13
Living Room: 17 X 12
Utility Room: 6 X 5
Local Schools
High School: Tivy
Middle School: Hal Peterson
Elementary School: Tom Daniels
School District: Kerrville
Listed By / Shown By
Listed By
Agency Name: JB Goodwin, REALTORS
Agency Phone: (210) 581-9050
Shown By
Agent Name: Trish Griffin
Agent Phone: (254) 744-1268
Agency Title: Kelly, Realtors
Agency Email: info@kellyrealtors.com
Agency Text: (254) 717-6447

Estimate Your Payment
Estimated Payment
$ 1,289.01 per month $700.83 Principal & Interest $496.33 Property Tax $91.85 Homeowner's InsuranceChange Payment Information
Privacy Policy / DMCA Notice / ADA Accessibility


This site is hosted, designed and copyright
© 1994 - 2026 by
Delta Media Group, Inc. -- Patent Pending --
Agent License Information: 482596
1310 Moraine Pl | MLS# 2017537
This single family home located at 1310 Moraine Pl, Kerrville, TX 78028 is currently listed for sale with an asking price of $314,900. This property was built in 2024 and has 4 bedrooms and 2 full baths with 1667 sq. ft. Moraine Pl is located in the OUT-KERR COUNTY subdivision within the Kerrville school district. Search OUT-KERR COUNTY real estate on trishgriffin.kellyrealtors.com today.