TrishGriffin

BEDS3
BATHS2 full
SQUARE FEET1,454
MLS#21342225
STATUSActive
PROPERTY TYPEResidential - Single Family
SUBDIVISIONTown & Country
SCHOOLCanton ISD
Property Description
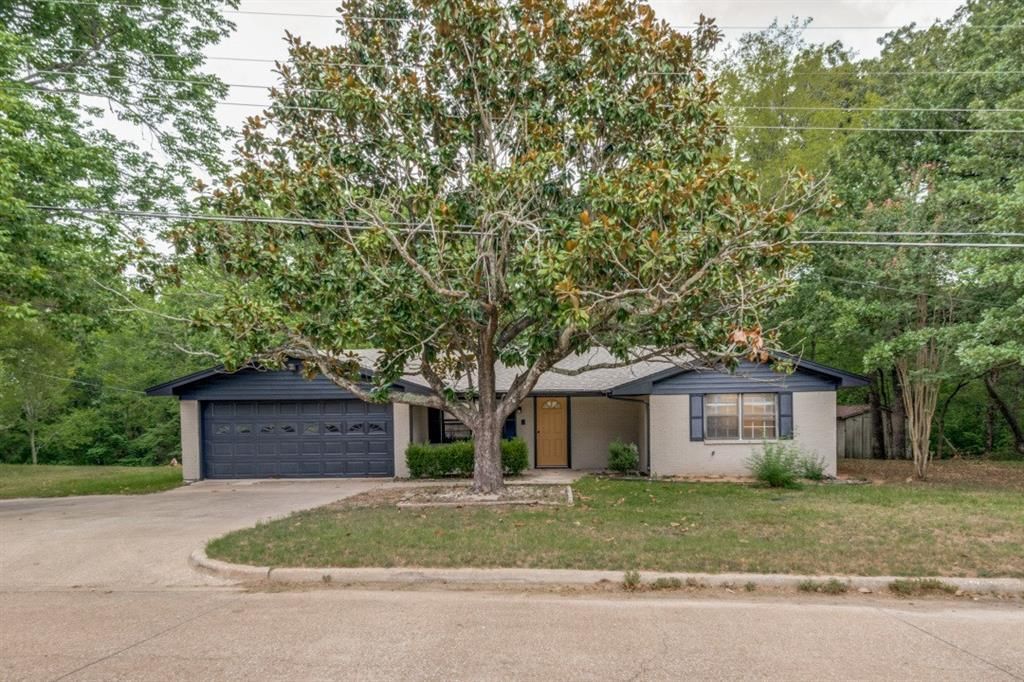
Welcome to 1311 Forrest Dr, a completely updated single-story brick home situated on a 1.1-acre lot within Canton ISD. The light-filled interior features continuous vinyl and ceramic tile flooring throughout, offering a functional floor plan with a generous sized living area that connects to the formal dining room. The primary suite includes walk-in closet space and an updated private bathroom. Outside, the expansive lot is shaded by mature trees and provides ample room for outdoor recreation or future shop additions. Additional property details include an attached two car garage, central heating and air conditioning, city water, and city sewer services. Conveniently located near local schools, historic downtown Canton, and the First Monday Trade Days grounds. This property is subject to a 30-day First Look Period set by HUD. During this time, the seller will only consider offers from owner-occupants, public entities, and designated non-profit organizations. Investor offers will be considered starting on 8.27.26.
Property Features
Property Type: Residential - Single Family
Cooling: Ceiling Fan(s), Central Air, Electric
Garage: 2 car attached
Heating: Central, Electric
Lot Size: 1.10 Acres
Roof Type: Composition
Year Built: 1973
Amenities
Eat-in Kitchen
Kitchen Island
Open Floorplan
Feature Descriptions
Appliances: Dishwasher, Disposal, Electric Range, Vented Exhaust Fan
Community Features: Curbs
Flooring: Luxury Vinyl Plank
Laundry: Electric Dryer Hookup, Utility Room, Washer Hookup
Lot: Acreage
Parcel#: R000001797
Parking: Driveway, Garage Faces Front
Parking Notes: Driveway, Garage Faces Front
Utilities: City Sewer, City Water, Electricity Available, Individual Water Meter
Local Schools
Elementary School: Canton
School District: Canton ISD
Listed By / Shown By
Listed By
Agency Name: Panther City Real Estate
Agent Name: Lauren Taylor

Shown By
Agent Name: Trish Griffin
Agent Phone: (254) 744-1268
Agency Title: Kelly, Realtors

Estimate Your Payment
Estimated Payment
$ 727.48 per month $643.19 Principal & Interest $0.00 Property Tax (data not provided by mls) $84.29 Homeowner's InsuranceChange Payment Information
The data relating to real estate for sale on this web site comes in part from the IDX of the Multiple Listing Service of NTREIS. The data on this site may not be reproduced or redistributed and is only for those individuals viewing this web site. Real estate listings held by brokerage firms other than the brokers/agents with their own information using this site are marked with the NTREIS thumbnail logo and detailed information about them includes the name of the listing broker(s).
Privacy Policy / DMCA Notice / ADA Accessibility


This site is hosted, designed and copyright
© 1994 - 2026 by
Delta Media Group, Inc. -- Patent Pending --
Agent License Information: 482596
1311 Forrest Drive | MLS# 21342225
This single family home located at 1311 Forrest Drive, Canton, TX 75103 is currently listed for sale with an asking price of $289,000. This property was built in 1973 and has 3 bedrooms and 2 full baths with 1454 sq. ft. Forrest Drive is located in the Town & Country subdivision within the Canton ISD school district. Search Town & Country real estate on trishgriffin.kellyrealtors.com today.