TrishGriffin

BEDS3
BATHS2 full
SQUARE FEET1,910
MLS#618185
STATUSActive
PROPERTY TYPEResidential - Single Family
SUBDIVISIONLake Pointe
SCHOOLBelton ISD
Property Description
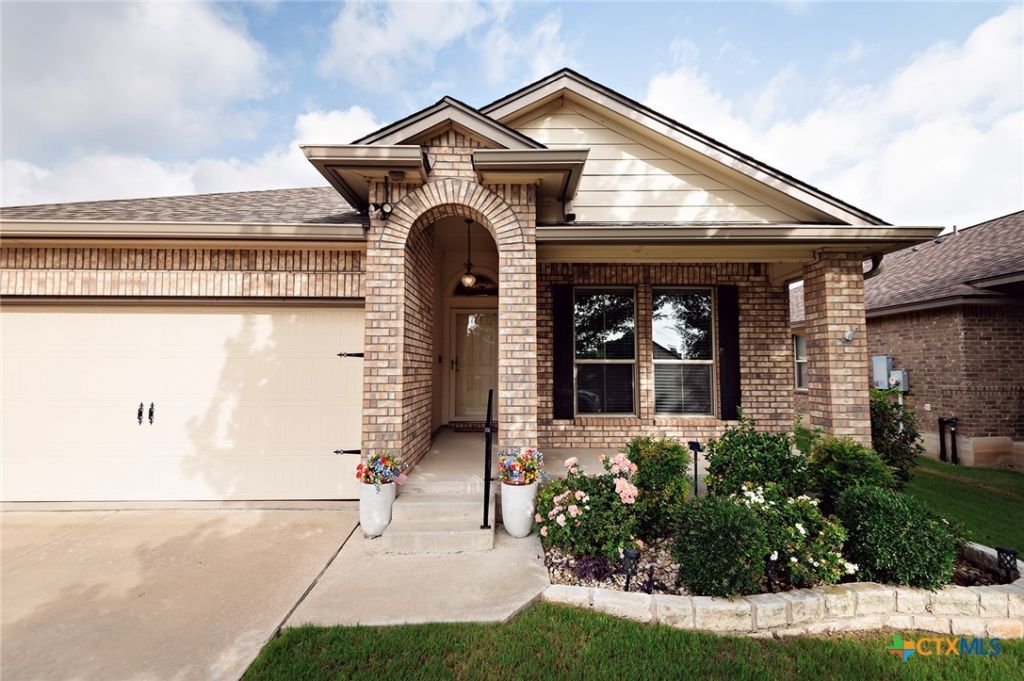
This sharp 3-bedroom, 2-bath home with a 2-car garage is perfectly located in West Temple and within the highly sought-after Belton ISD! From the moment you arrive, you'll notice the pride of ownership, showcased by beautiful curb appeal and lush, well-maintained landscaping. Inside, you'll find luxury vinyl plank flooring throughout the main living areas, a stunning limestone fireplace and hearth, and as if that isn't enough, the big-screen TV conveys with the home! The beautifully designed kitchen is a chef's dream, featuring quartzite countertops, under-cabinet lighting, a spacious pantry, stainless steel refrigerator, and a double-oven range. The oversized laundry room with additional pantry storage provides exceptional functionality. Behind charming sliding barn doors just off the dining area, you'll discover a versatile room perfect for a second living area, formal dining room, home office, or hobby space. Step outside to your own backyard retreat complete with a covered patio, relaxing hot tub, cozy fire pit, and a 12' x 8' storage building with electricity?ideal for a workshop, extra storage, or your next project. This move-in-ready home offers comfort, style, and flexible living spaces in one of West Temple's most desirable locations.
Property Features
Property Type: Residential - Single Family
Cooling: Central Air, Electric,1 Unit
Garage: 2
Heating: Central, Electric
Home Style: Traditional
Lot Size: 0.14 Acres
Roof Type: Composition, Shingle
Stories: 1.0
Year Built: 2015
Amenities
Ceiling Fan(s)
Double Vanity
Pull Down Attic Stairs
Quartz Counters
Split Bedrooms
Solid Surface Counters
Separate Shower
Tub Shower
Walk-In Closet(s)
Window Treatments
Kitchen/Family Room Combo
Kitchen/Dining Combo
Pantry
Covered Patio
Fire Pit
Porch
Rain Gutters
Storage
Feature Descriptions
Appliances: Double Oven, Dishwasher, Electric Range, Electric Water Heater, Disposal, Refrigerator, Water Heater, Some Electric Appliances, Microwave, Range
Body of Water: None
Community Features: Playground, Trails/Paths, Community Pool
Days on Site: 10
Exterior: HardiPlank Type, Masonry
Fencing: Back Yard, Privacy, Wood
Fireplace: Family Room, Wood Burning
Flooring: Carpet, Tile
HOA Fee: 360/ Annually
Laundry: Washer Hookup, Electric Dryer Hookup, Laundry Room
Parcel#: 445111
Patio/Porch: Covered, Patio, Porch
Pool: Community, In Ground
Sewer: Public Sewer
Spa: Yes
Spa: Above Ground
Utilities: Cable Available, High Speed Internet Available
Water: Public
Window: Double Pane Windows, Window Treatments
Local Schools
High School: Lake Belton High School
School District: Belton ISD
Listed By / Shown By
Listed By
Agency Name: Covington Real Estate, Inc.
Agency Phone: 254-939-3800
Shown By
Agent Name: Trish Griffin
Agent Phone: (254) 744-1268
Agency Title: Kelly, Realtors
Agency Email: info@kellyrealtors.com
Agency Text: (254) 717-6447

Estimate Your Payment
Estimated Payment
$ 767.76 per month $678.80 Principal & Interest $0.00 Property Tax (data not provided by mls) $88.96 Homeowner's InsuranceChange Payment Information
Privacy Policy / DMCA Notice / ADA Accessibility


This site is hosted, designed and copyright
© 1994 - 2026 by
Delta Media Group, Inc. -- Patent Pending --
Agent License Information: 482596
1312 Fawn Lily Drive | MLS# 618185
This single family home located at 1312 Fawn Lily Drive , Temple, TX 76502 is currently listed for sale with an asking price of $305,000. This property was built in 2015 and has 3 bedrooms and 2 full baths with 1910 sq. ft. Fawn Lily Drive is located in the Lake Pointe subdivision within the Belton ISD school district. Search Lake Pointe real estate on trishgriffin.kellyrealtors.com today.