TrishGriffin

BEDS3
BATHS2 full
SQUARE FEET1,636
MLS#626033
STATUSActive
PROPERTY TYPEResidential - Single Family
SUBDIVISIONKeller Heights
SCHOOLSeguin ISD
Property Description
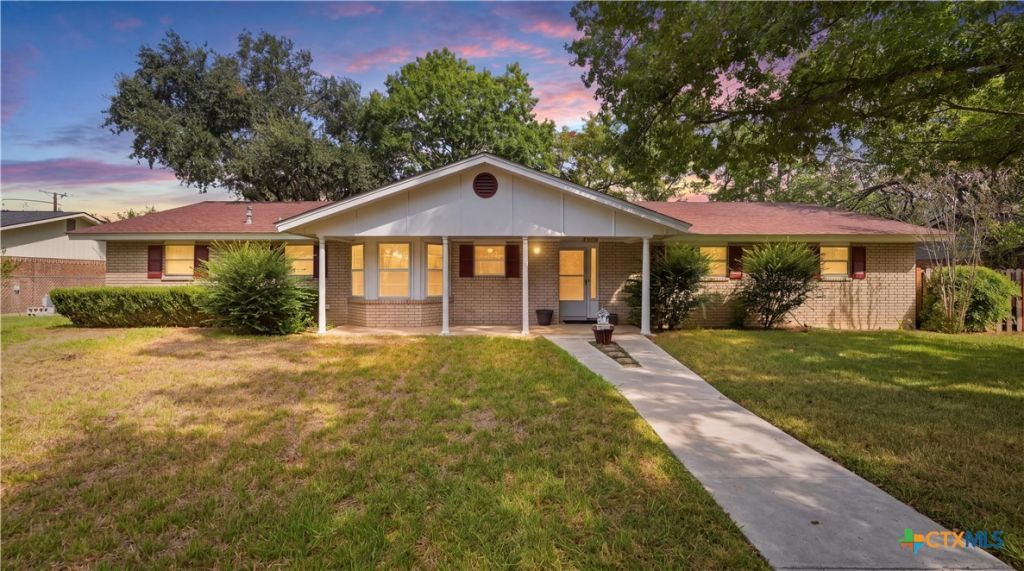
Charming Seguin home with a great backyard and convenient location. Welcome to this 3 bedroom 2 bath property that is just minutes from shopping, restaurants, and Seguin High School. With a comfortable layout and a spacious yard, this home offers the perfect opportunity to enjoy easy living in a convenient location. The home features a spacious 2 car garage, providing plenty of room for parking, storage, or a workshop area. Step outside to enjoy the generously sized backyard, complete with mature trees that provide shade and a peaceful outdoor setting. Motivated sellers are ready for your offer so schedule your showing today!
Property Features
Property Type: Residential - Single Family
Cooling: Central Air,1 Unit
Garage: 2 car attached
Heating: Central
Home Style: Traditional
Lot Size: 0.25 Acres
Roof Type: Composition, Shingle
Stories: 1.0
Year Built: 1975
Amenities
All Bedrooms Down
Beamed Ceilings
Bookcases
Double Vanity
Entrance Foyer
Multiple Closets
Pull Down Attic Stairs
Walk-In Closet(s)
Breakfast Bar
Granite Counters
Pantry
Porch
Feature Descriptions
Appliances: Gas Water Heater, Water Heater, Microwave
Body of Water: None
Community Features: None
Days on Site: 16
Exterior: Brick, Masonry
Fencing: Back Yard, Front Yard
Fireplace: Living Room
Flooring: Carpet, Tile
Laundry: Electric Dryer Hookup, In Garage, Laundry Room, Laundry Tub, Sink
Parcel#: 28625
Parking: Attached, Garage
Parking Notes: Attached, Garage
Patio/Porch: Covered, Porch
Sewer: Public Sewer
Utilities: Electricity Available, Phone Available, Trash Collection Public
Water: Public
Local Schools
School District: Seguin ISD
Listed By / Shown By
Listed By
Agency Name: House Hunters NB
Agency Phone: (830) 312-8090
Shown By
Agent Name: Trish Griffin
Agent Phone: (254) 744-1268
Agency Title: Kelly, Realtors
Agency Email: info@kellyrealtors.com
Agency Text: (254) 717-6447

Estimate Your Payment
Estimated Payment
$ 629.06 per month $556.17 Principal & Interest $0.00 Property Tax (data not provided by mls) $72.89 Homeowner's InsuranceChange Payment Information
Privacy Policy / DMCA Notice / ADA Accessibility


This site is hosted, designed and copyright
© 1994 - 2026 by
Delta Media Group, Inc. -- Patent Pending --
Agent License Information: 482596
1314 Canary Lane | MLS# 626033
This single family home located at 1314 Canary Lane , Seguin, TX 78155 is currently listed for sale with an asking price of $249,900. This property was built in 1975 and has 3 bedrooms and 2 full baths with 1636 sq. ft. Canary Lane is located in the Keller Heights subdivision within the Seguin ISD school district. Search Keller Heights real estate on trishgriffin.kellyrealtors.com today.