TrishGriffin

BEDS4
BATHS2 full 1 partial
SQUARE FEET2,558
MLS#627728
STATUSActive
PROPERTY TYPEResidential - Single Family
SUBDIVISIONNavarro Oaks
SCHOOLNavarro ISD
Property Description
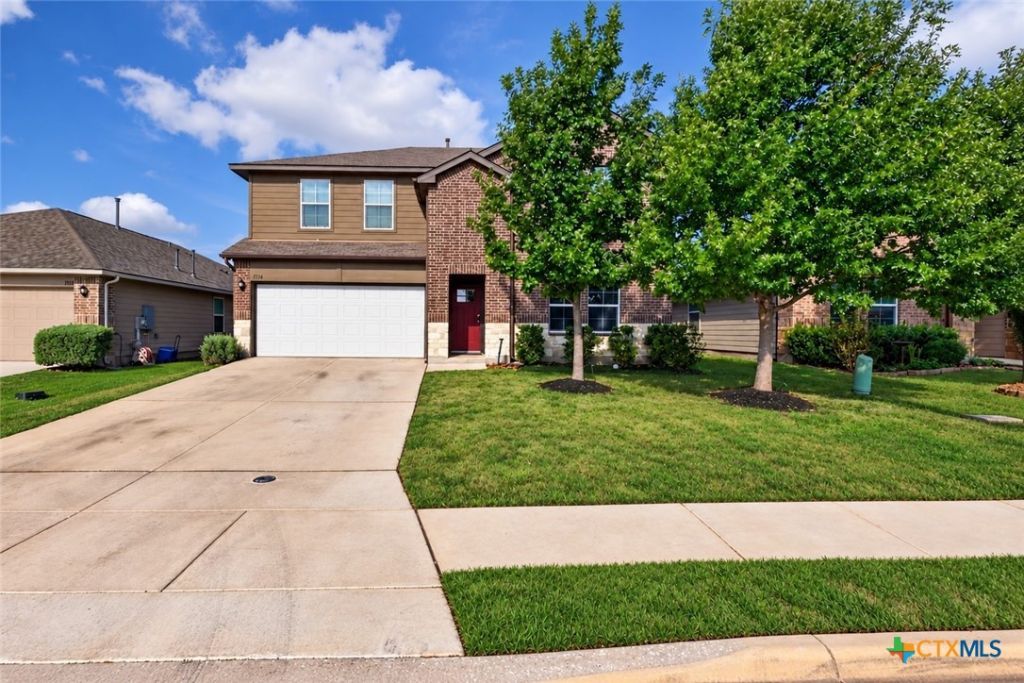
Welcome to 1316 Redwood Creek! If you're searching for a 4-bedroom home with a dedicated office, a flexible layout, and room for everyone to spread out, this one deserves a look! Located in Navarro ISD, this home offers a thoughtful floor plan designed for everyday living. Just off the entry, you'll find a spacious office with an oversized wraparound closet, providing plenty of room for work and storage. The open-concept kitchen, dining, and living areas create a comfortable space to gather and stay connected. The primary suite features two separate closets and a beautifully tiled shower. Upstairs, an expansive bonus room offers endless possibilities for a game room, media space, home gym, or playroom, along with three additional bedrooms and a full bathroom. Plus, solar panels offer the potential for added energy savings. With space to work, relax, and entertain, this home checks all the boxes. Schedule your showing today!
Property Features
Property Type: Residential - Single Family
Cooling: 1 Unit
Garage: 2
Home Style: Traditional
Lot Size: 0.15 Acres
Roof Type: Composition, Shingle
Stories: 2.0
Year Built: 2020
Amenities
Ceiling Fan(s)
Double Vanity
Eat-in Kitchen
Game Room
His and Hers Closets
Home Office
Primary Downstairs
Living/Dining Room
Main Level Primary
Multiple Closets
Open Floorplan
Pull Down Attic Stairs
Recessed Lighting
Separate Shower
Walk-In Closet(s)
Granite Counters
Kitchen Island
Kitchen/Family Room Combo
Pantry
Solid Surface Counters
Porch
Feature Descriptions
Appliances: Dishwasher, Gas Cooktop, Disposal, Oven, Water Heater, Some Gas Appliances, Cooktop, Microwave
Body of Water: None
Community Features: None
Days on Site: 1
Exterior: Brick, Vinyl Siding
Fencing: Back Yard, Privacy, Wood
Fireplace: None
Flooring: Carpet, Laminate, Tile
HOA Fee: 95/ Quarterly
Laundry: Washer Hookup, Electric Dryer Hookup, Inside, Laundry in Utility Room, Main Level, Laundry Room
Parcel#: 174889
Patio/Porch: Covered, Porch
Sewer: Public Sewer
Utilities: Cable Available, Electricity Available, Phone Available, Trash Collection Public, Water Available
Water: Public
Room Sizes
Bedroom 3: 11 X 11 Level - Upper
Bedroom 2: 12 X 10 Level - Upper
Bedroom: 12 X 10 Level - Upper
Bonus Room: 17 X 15 Level - Upper
Primary Bedroom: 16 X 14 Level - Lower
Living Room: 16 X 16 Level - Lower
Office: 15 X 11 Level - Lower
Local Schools
School District: Navarro ISD
Listed By / Shown By
Listed By
Agency Name: BHHS Don Johnson REALTORS - NB
Agency Phone: (830) 643-0292
Shown By
Agent Name: Trish Griffin
Agent Phone: (254) 744-1268
Agency Title: Kelly, Realtors
Agency Email: info@kellyrealtors.com
Agency Text: (254) 717-6447

Estimate Your Payment
Estimated Payment
$ 818.10 per month $723.31 Principal & Interest $0.00 Property Tax (data not provided by mls) $94.79 Homeowner's InsuranceChange Payment Information
Privacy Policy / DMCA Notice / ADA Accessibility


This site is hosted, designed and copyright
© 1994 - 2026 by
Delta Media Group, Inc. -- Patent Pending --
Agent License Information: 482596
1316 Redwood Creek | MLS# 627728
This single family home located at 1316 Redwood Creek , Seguin, TX 78155 is currently listed for sale with an asking price of $325,000. This property was built in 2020 and has 4 bedrooms and 2 full and 1 partial baths with 2558 sq. ft. Redwood Creek is located in the Navarro Oaks subdivision within the Navarro ISD school district. Search Navarro Oaks real estate on trishgriffin.kellyrealtors.com today.