TrishGriffin

BEDS4
BATHS2 full
SQUARE FEET1,600
MLS#21313269
STATUSActive
PROPERTY TYPEResidential - Single Family
SUBDIVISIONCedar Hill East 02
SCHOOLCedar Hill ISD
Property Description
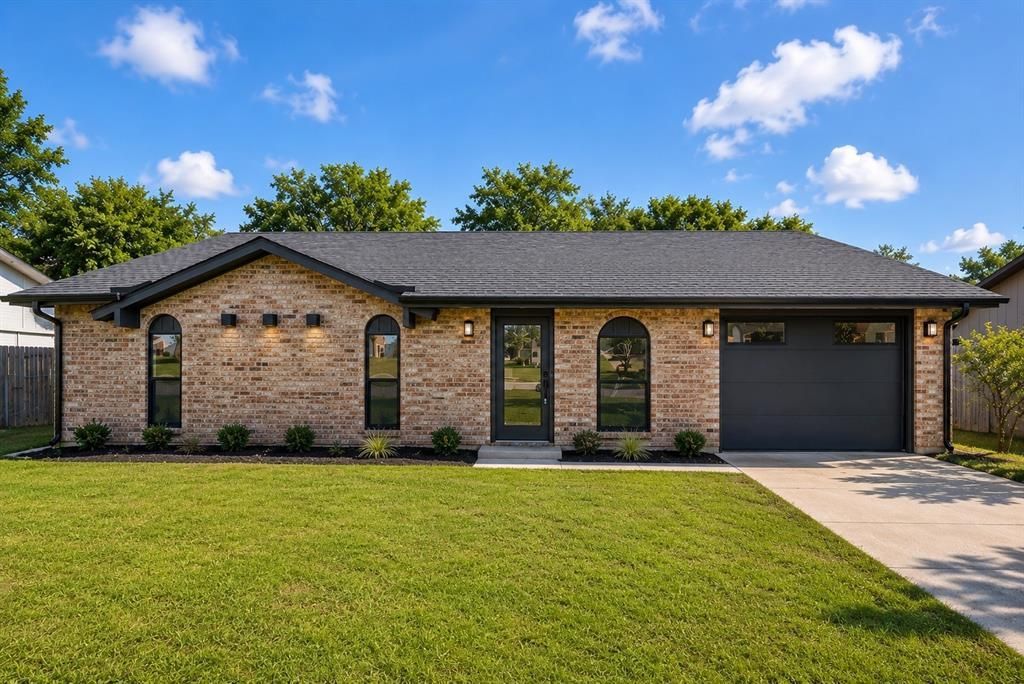
Completely remodeled and move-in ready! This beautifully updated 4-bedroom, 2-bath home offers a flexible floor plan with two spacious living areas while still maintaining a full attached garage. The stunning remodel features a brand-new kitchen with custom cabinetry, updated bathrooms, luxury flooring, fresh interior finishes, modern lighting, and designer touches throughout. Major improvements include a new roof, HVAC system, windows, flooring, and more, giving buyers peace of mind and a truly turnkey home.The versatile second living area provides the perfect space for a game room, media room, home office, or additional family room. The open layout is ideal for entertaining and everyday living, with abundant natural light and comfortable living spaces throughout.Conveniently located in the heart of Cedar Hill, this home is just minutes from shopping, dining, and recreation. Enjoy weekends at Cedar Hill State Park and Joe Pool Lake for boating, fishing, hiking, and camping. Nearby attractions also include Dogwood Canyon Audubon Center, Hillside Village Shopping Center, and the charming Historic Downtown Cedar Hill, offering a variety of restaurants, shopping, and community events. Cedar Hill is known for its scenic parks, extensive trail system, and convenient access to both Dallas and Fort Worth.
Property Features
Property Type: Residential - Single Family
Cooling: Central Air, Electric
Fireplaces: 1
Garage: 2 car attached
Heating: Central, Electric
Home Style: Traditional
Lot Size: 0.19 Acres
Roof Type: Shingle
Year Built: 1970
Amenities
Chandelier
Decorative Lighting
Eat-in Kitchen
Kitchen Island
Paneling
Feature Descriptions
Appliances: Dishwasher, Disposal, Microwave, Refrigerator
Days on Site: 31
Exterior: Brick
Fireplace: Family Room
Flooring: Laminate
Laundry: Full Size W/D Area
Parcel#: 16011500080150000
Parking: Driveway, Garage Single Door
Parking Notes: Driveway, Garage Single Door
Utilities: City Sewer, City Water
Room Sizes
Bedroom-Primary: 13.00 x 15.00 Level - 1
Bedroom: 10.00 x 10.00 Level - 1
Bedroom: 13.00 x 10.00 Level - 3
Bedroom: 9.00 x 10.00 Level - 1
Dining Room: 14.00 x 7.00 Level - 1
Family Room: 13.00 x 12.00 Level - 1
Living Room: 11.00 x 14.00 Level - 1
Local Schools
Elementary School: Lakeridge
School District: Cedar Hill ISD
Listed By / Shown By
Listed By
Agency Name: Evolve Real Estate LLC
Agency Contact: 2145335525
Agent Name: Lucy Enriquez

Shown By
Agent Name: Trish Griffin
Agent Phone: (254) 744-1268
Agency Title: Kelly, Realtors

Estimate Your Payment
Estimated Payment
$ 754.92 per month $667.45 Principal & Interest $0.00 Property Tax (data not provided by mls) $87.47 Homeowner's InsuranceChange Payment Information
The data relating to real estate for sale on this web site comes in part from the IDX of the Multiple Listing Service of NTREIS. The data on this site may not be reproduced or redistributed and is only for those individuals viewing this web site. Real estate listings held by brokerage firms other than the brokers/agents with their own information using this site are marked with the NTREIS thumbnail logo and detailed information about them includes the name of the listing broker(s).
Privacy Policy / DMCA Notice / ADA Accessibility


This site is hosted, designed and copyright
© 1994 - 2026 by
Delta Media Group, Inc. -- Patent Pending --
Agent License Information: 482596
132 Yorkshire Drive | MLS# 21313269
This single family home located at 132 Yorkshire Drive, Cedar Hill, TX 75104 is currently listed for sale with an asking price of $299,900. This property was built in 1970 and has 4 bedrooms and 2 full baths with 1600 sq. ft. Yorkshire Drive is located in the Cedar Hill East 02 subdivision within the Cedar Hill ISD school district. Search Cedar Hill East 02 real estate on trishgriffin.kellyrealtors.com today.