TrishGriffin

BEDS3
BATHS2 full
SQUARE FEET1,978
MLS#21296995
STATUSPending
PROPERTY TYPEResidential - Single Family
SUBDIVISIONHannah Estates Ph 3
SCHOOLDenton ISD
Property Description
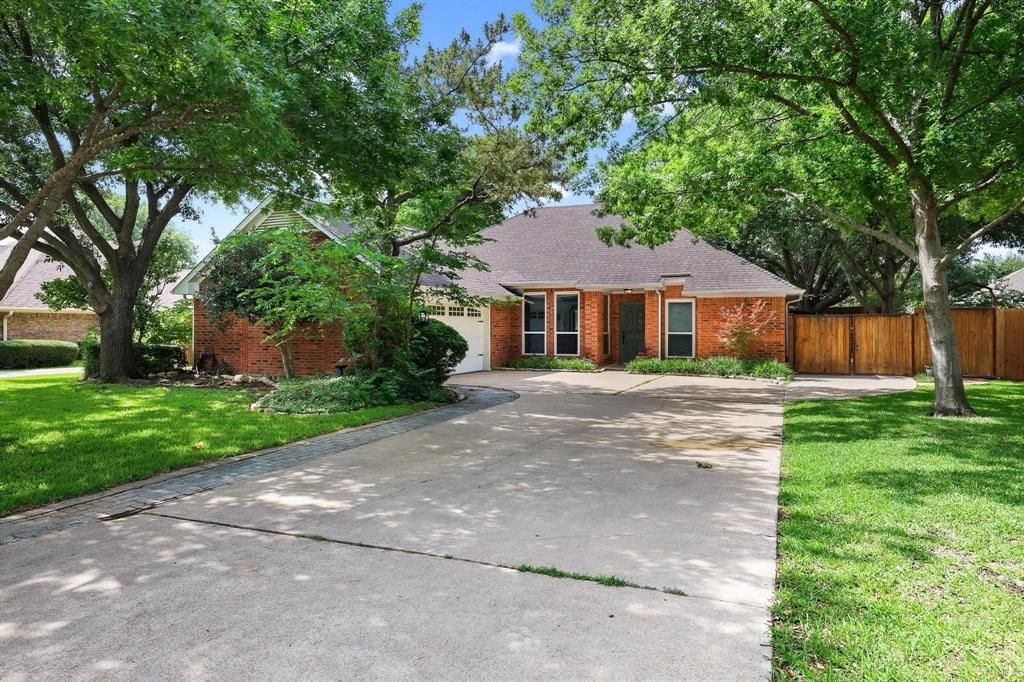
Location, Location, Location! Welcome to 1324 Pickwick, located in the beautiful established Hannah Estates neighborhood. This property offers charm and convenience to all downtown Denton has to offer. Walking distance to the coveted Nette Shultz Elementary and a short bike ride or drive to Loop 288, UNT, TWU and fabulous dining and shopping. This fantastic home has been thoughtfully updated with beautiful and functional finishes. Offering an open floor plan and split bedrooms, the interior is light and bright with warm wood accents and comfortable spaces. The brand new kitchen features stunning granite countertops, decorative hood, farm sink, all stainless KitchenAid appliances with plenty of space for a family sized table and entertaining. Vaulted ceilings in the spacious Livingroom, wood beam accents, all anchored by the large brick fireplace. An airy primary suite with HUGE ensuite bath, generous walk-in closet where the washer and dryer are conveniently located. Bath features vaulted ceilings, stunning walk-in shower, and large separate vanities. The split bedrooms are generously sized with walk-in closets and an updated hall bath. The star of this property is the amazing 300sqft sunroom addition. Floor to ceiling windows, natural light pouring in and rich wood trim creates a fabulous space to spend quality time together. Outside you'll find a cozy patio spot, all new extra tall privacy fence surrounded by mature trees and lovely perennial landscaping. A fun tree deck and kids play structure add to the great yard. There's also an insulated shed with electricity and ac, plus a doggie door!! A new gate and side driveway extension offers extra parking for a Boat or RV! Updates include new windows, new wood-look tile, sunroom addition, attic insulation, paint, privacy fence, ductwork, all new kitchen, master bath, landscaping, speaker system, appliances and more! Make seeing this fantastic property a Priority!
Property Features
Property Type: Residential - Single Family
Cooling: Attic Fan, Ceiling Fan(s), Central Air, Electric
Fireplaces: 1
Garage: 2 car attached
Heating: Central, Fireplace(s), Natural Gas
Home Style: Traditional
Lot Size: 0.23 Acres
Roof Type: Asphalt, Shingle
Year Built: 1987
Amenities
Built-in Features
Cable TV Available
Cathedral Ceiling(s)
Decorative Lighting
Double Vanity
Eat-in Kitchen
Flat Screen Wiring
Granite Counters
High Speed Internet Available
Kitchen Island
Natural Woodwork
Open Floorplan
Pantry
Vaulted Ceiling(s)
Walk-In Closet(s)
Garden(s)
Rain Gutters
Lighting
Playground
Private Yard
RV/Boat Parking
Storage
Feature Descriptions
Appliances: Dishwasher, Disposal, Gas Cooktop, Gas Water Heater, Ice Maker, Plumbed For Gas in Kitchen, Refrigerator
Days on Site: 33
Exclusions: Personal Items
Exterior: Brick, Wood
Fencing: Back Yard, Fenced, Privacy, Wood
Fireplace: Brick, Living Room, Wood Burning
Flooring: Ceramic Tile, Tile
Laundry: Stacked W/D Area
Lot: Few Trees, Interior Lot, Landscaped, Level, Lrg. Backyard Grass, Many Trees, Oak, Sprinkler System
Parcel#: R116239
Parking: Additional Parking, Boat, Driveway, Garage, Garage Door Opener, Garage Faces Front, Garage Single Door, Inside Entrance, Kitchen Level, Lighted, On Site, On Street, Outside, Oversized, Parking Pad, Paved, Paver Block, RV Access/Parking, Storage
Parking Notes: Additional Parking, Boat, Driveway, Garage, Garage Doo
Patio/Porch: Patio
Utilities: Cable Available, City Sewer, City Water, Concrete, Curbs, Electricity Connected, Individual Gas Meter, Individual Water Meter, Underground Utilities
Window: Window Coverings
Local Schools
Elementary School: Nette Shultz
School District: Denton ISD
Listed By / Shown By
Listed By
Agency Name: Ebby Halliday Realtors
Agency Contact: 903-893-5921
Agent Name: Brandi Hierseman

Shown By
Agent Name: Trish Griffin
Agent Phone: (254) 744-1268
Agency Title: Kelly, Realtors

Estimate Your Payment
Estimated Payment
$ 1,006.64 per month $890.00 Principal & Interest $0.00 Property Tax (data not provided by mls) $116.64 Homeowner's InsuranceChange Payment Information
The data relating to real estate for sale on this web site comes in part from the IDX of the Multiple Listing Service of NTREIS. The data on this site may not be reproduced or redistributed and is only for those individuals viewing this web site. Real estate listings held by brokerage firms other than the brokers/agents with their own information using this site are marked with the NTREIS thumbnail logo and detailed information about them includes the name of the listing broker(s).
Privacy Policy / DMCA Notice / ADA Accessibility


This site is hosted, designed and copyright
© 1994 - 2026 by
Delta Media Group, Inc. -- Patent Pending --
Agent License Information: 482596
1324 Pickwick Lane | MLS# 21296995
This single family home located at 1324 Pickwick Lane, Denton, TX 76209 is currently listed for sale with an asking price of $399,900. This property was built in 1987 and has 3 bedrooms and 2 full baths with 1978 sq. ft. Pickwick Lane is located in the Hannah Estates Ph 3 subdivision within the Denton ISD school district. Search Hannah Estates Ph 3 real estate on trishgriffin.kellyrealtors.com today.