TrishGriffin

BEDS3
BATHS2 full 1 partial
SQUARE FEET2,598
MLS#21328159
STATUSActive
PROPERTY TYPEResidential - Single Family
SUBDIVISIONEstates Of Garden Valley
SCHOOLWaxahachie ISD
Property Description
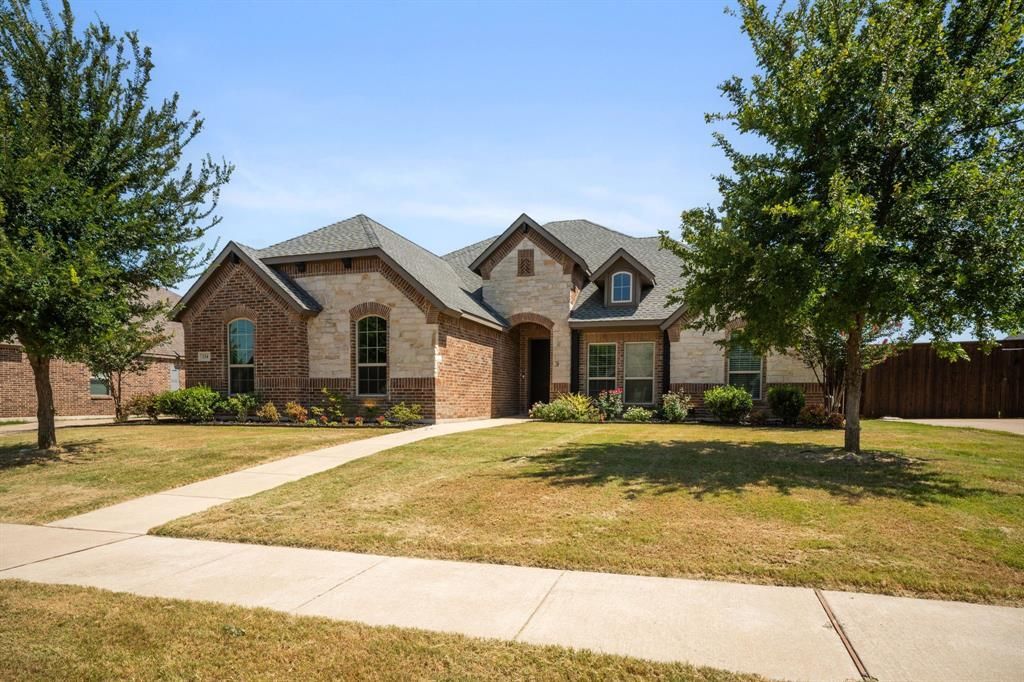
Custom built Waxahachie home with flexible spaces, natural light, and a private gated community. This thoughtfully designed 3 bedroom home includes a dedicated office, two separate living areas, giving you room to work, relax, entertain, or create a playroom that grows with your needs. Large windows brighten the main living room, showcasing custom built ins and a cozy fireplace that anchors the heart of the homes. The open concept flow connects the living, dining, and kitchen areas, making everyday routines and hosting effortless. A split bedroom layout provides privacy for the primary suite, complete with dual vanities, a spacious walk-in closet, and a separate tub and shower for comfortable daily living. Step outside to a fenced backyard with a covered porch that looks out the greenbelt; perfect for quiet mornings, weekend grilling, or unwinding outdoors. Roof and carpet replaced in 2025, adding peace of mind and fresh updates. 3 car garage and expanded driveway gives extra space for your vehicles. Located in sought after gated subdivision, within walking distance of Felty Elementary and just minutes from local shopping, dining, and healthcare. Must See!!
Property Features
Property Type: Residential - Single Family
Cooling: Ceiling Fan(s), Central Air, Electric
Fireplaces: 1
Garage: 3 car attached
Heating: Central, Electric, Fireplace(s), Heat Pump
Home Style: Traditional
Lot Size: 0.31 Acres
Roof Type: Composition
Year Built: 2017
Amenities
Eat-in Kitchen
Granite Counters
High Speed Internet Available
Covered Patio/Porch
Lighting
Feature Descriptions
Appliances: Dishwasher, Gas Cooktop, Microwave, Plumbed For Gas in Kitchen
Community Features: Gated, Greenbelt, Lake
Days on Site: 2
Exclusions: tvs and mounts
Exterior: Brick, Rock/Stone
Fencing: Wood, Wrought Iron
Fireplace: Gas, Gas Starter
HOA Fee: 650/ Annually
Laundry: Utility Room, Full Size W/D Area
Lot: Few Trees, Greenbelt, Landscaped, Lrg. Backyard Grass, Sprinkler System
Parcel#: 240589
Parking: Garage, Garage Faces Side, Gated
Parking Notes: Garage, Garage Faces Side, Gated
Utilities: City Sewer, City Water, Curbs, Individual Gas Meter, Natural Gas Available
Room Sizes
Living Room: 19.00 x 17.00 Level - 1
Bedroom-Primary: 15.00 x 14.00 Level - 1
Bedroom: 12.00 x 11.00 Level - 1
Bedroom: 11.00 x 10.00 Level - 1
Office: 11.00 x 10.00 Level - 1
Game Room: 16.00 x 15.00 Level - 2
Local Schools
Elementary School: Margaret Felty
School District: Waxahachie ISD
Listed By / Shown By
Listed By
Agency Name: Legacy Realty Group
Agency Contact: 972-905-6333
Agent Name: Tiffany Stevens

Shown By
Agent Name: Trish Griffin
Agent Phone: (254) 744-1268
Agency Title: Kelly, Realtors

Estimate Your Payment
Estimated Payment
$ 1,308.71 per month $1,157.07 Principal & Interest $0.00 Property Tax (data not provided by mls) $151.64 Homeowner's InsuranceChange Payment Information
The data relating to real estate for sale on this web site comes in part from the IDX of the Multiple Listing Service of NTREIS. The data on this site may not be reproduced or redistributed and is only for those individuals viewing this web site. Real estate listings held by brokerage firms other than the brokers/agents with their own information using this site are marked with the NTREIS thumbnail logo and detailed information about them includes the name of the listing broker(s).
Privacy Policy / DMCA Notice / ADA Accessibility


This site is hosted, designed and copyright
© 1994 - 2026 by
Delta Media Group, Inc. -- Patent Pending --
Agent License Information: 482596
134 Water Garden Drive | MLS# 21328159
This single family home located at 134 Water Garden Drive, Waxahachie, TX 75165 is currently listed for sale with an asking price of $519,900. This property was built in 2017 and has 3 bedrooms and 2 full and 1 partial baths with 2598 sq. ft. Water Garden Drive is located in the Estates Of Garden Valley subdivision within the Waxahachie ISD school district. Search Estates Of Garden Valley real estate on trishgriffin.kellyrealtors.com today.