TrishGriffin

BEDS4
BATHS2 full
SQUARE FEET1,476
MLS#21412695
STATUSActive Option Contract
PROPERTY TYPEResidential - Single Family
SUBDIVISIONLytle Lake Gardens
SCHOOLAbilene ISD
Property Description
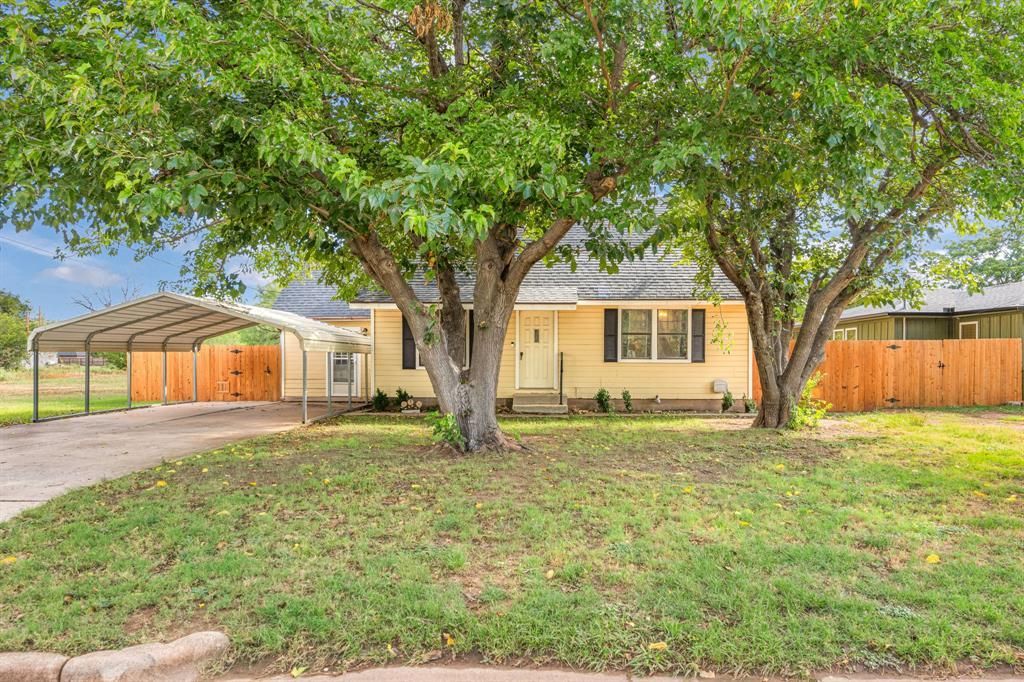
Welcome to this charming 4 bedroom, 2 bath home in the Lytle Lake Gardens neighborhood of Abilene! Offering 1,476 sq. ft. of living space, two living areas, and a 2 car carport, this home provides a versatile layout with 2 bedrooms and 1 bath downstairs and an additional 2 bedrooms and 1 bath upstairs. Recent updates include a new HVAC system and foundation repairs.Situated on 0.23 acres, the property features a spacious backyard shaded by a mature Shumard oak tree, along with a cedar fence, 8' gate, and 3' gate. The 14'x30' workshop is equipped with electricity, a 220 outlet, and a garage door, making it ideal for hobbies, projects, or extra storage. An additional 8'x12' storage building and a working water well in the backyard add even more functionality. Two mature nonbearing mulberry trees add character to the front yard.Enjoy convenient access to AISD schools, the Abilene Zoo, the Expo Center, and Cedar Creek Waterway hiking trails. With its flexible layout, recent improvements, and convenient location, this property is full of possibilities!
Property Features
Property Type: Residential - Single Family
Cooling: Ceiling Fan(s), Central Air, Electric
Heating: Central, Natural Gas
Home Style: Traditional
Lot Size: 0.23 Acres
Roof Type: Composition, Shingle
Year Built: 1985
Amenities
High Speed Internet Available
Rain Gutters
Storage
Feature Descriptions
Appliances: Dishwasher, Electric Range, Gas Water Heater, Microwave, Plumbed For Gas in Kitchen
Days on Site: 3
Exclusions: Refrigerator, washer and dryer
Exterior: Wood
Fencing: Back Yard, Gate, Privacy, Wood
Flooring: Ceramic Tile, Laminate
Lot: Few Trees, Interior Lot, Lrg. Backyard Grass, Oak
Parcel#: 18622
Parking: Detached Carport, Driveway
Parking Notes: Detached Carport, Driveway
Patio/Porch: Covered, Rear Porch
Utilities: Asphalt, City Sewer, City Water, Electricity Connected, Individual Gas Meter, Natural Gas Available, Well
Local Schools
Elementary School: Bowie
School District: Abilene ISD
Listed By / Shown By
Listed By
Agency Name: RE/MAX Big Country
Agency Contact: 325-201-3898
Agent Name: Kayla Couch

Shown By
Agent Name: Trish Griffin
Agent Phone: (254) 744-1268
Agency Title: Kelly, Realtors

Estimate Your Payment
Estimated Payment
$ 654.48 per month $578.65 Principal & Interest $0.00 Property Tax (data not provided by mls) $75.83 Homeowner's InsuranceChange Payment Information
The data relating to real estate for sale on this web site comes in part from the IDX of the Multiple Listing Service of NTREIS. The data on this site may not be reproduced or redistributed and is only for those individuals viewing this web site. Real estate listings held by brokerage firms other than the brokers/agents with their own information using this site are marked with the NTREIS thumbnail logo and detailed information about them includes the name of the listing broker(s).
Privacy Policy / DMCA Notice / ADA Accessibility


This site is hosted, designed and copyright
© 1994 - 2026 by
Delta Media Group, Inc. -- Patent Pending --
Agent License Information: 482596
1341 Lakeside Drive | MLS# 21412695
This single family home located at 1341 Lakeside Drive, Abilene, TX 79602 is currently listed for sale with an asking price of $260,000. This property was built in 1985 and has 4 bedrooms and 2 full baths with 1476 sq. ft. Lakeside Drive is located in the Lytle Lake Gardens subdivision within the Abilene ISD school district. Search Lytle Lake Gardens real estate on trishgriffin.kellyrealtors.com today.