TrishGriffin

BEDS2
BATHS2 full
SQUARE FEET863
MLS#1954909
STATUSActive
PROPERTY TYPEResidential - Single Family
SUBDIVISIONLOMA AREA 2 ED
SCHOOLEdgewood ISD
Property Description
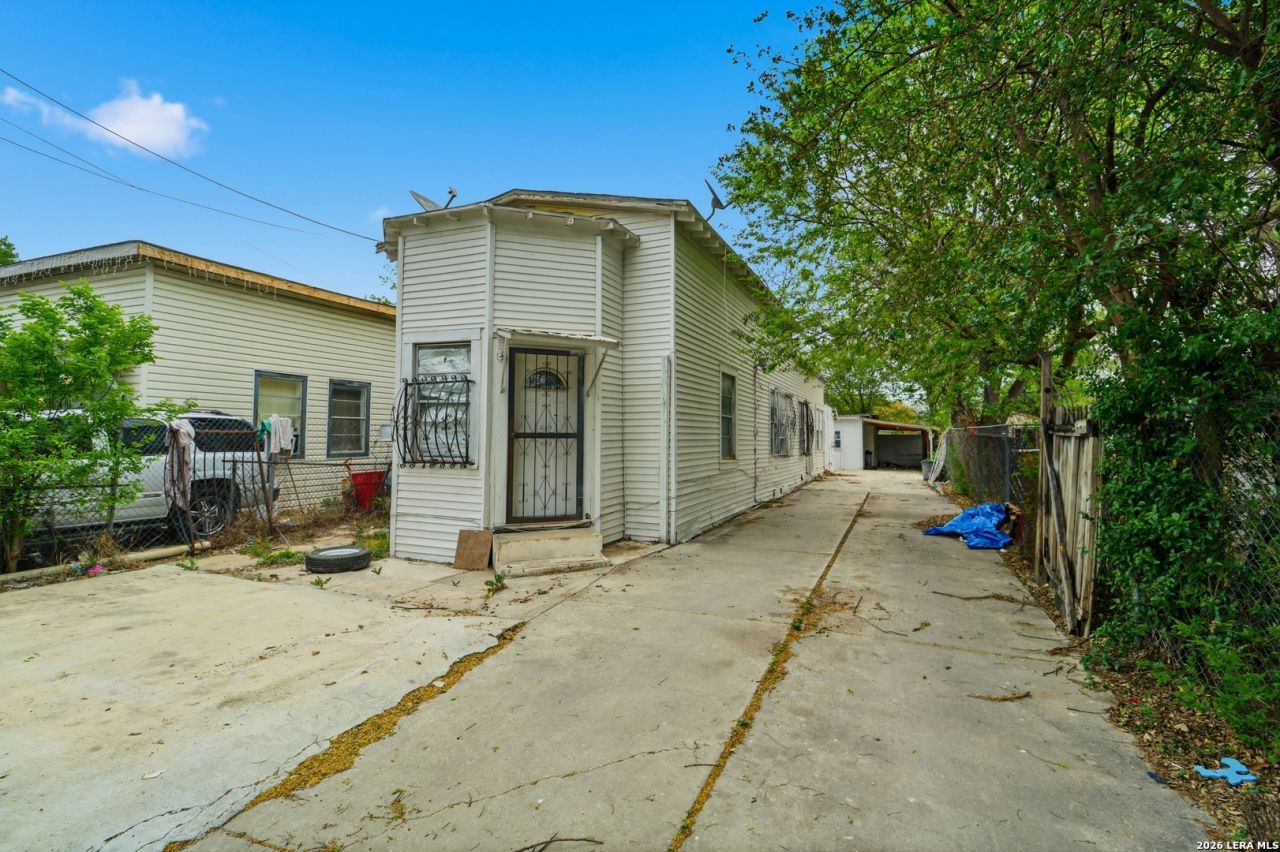
Positioned as a strong value-add opportunity, 136 Allsup offers investors a chance to restore and reposition a character-rich property with built-in income potential. The main home features original hardwood floors in the living room and bedroom, 12-foot ceilings, and a functional layout that can be brought back to life with relatively light rehab. In addition, the rear 1-bedroom apartment adds flexibility for supplemental rental income, house hacking, or a dual-income setup. Just a year ago, both units were producing $1,600 per month combined, highlighting the income potential once updates are completed. While the previous tenants left some damage, the property is well suited for an investor looking for a manageable rehab with upside, especially given its convenient location near Our Lady of the Lake University and other rental-demand drivers in San Antonio.
Property Features
Property Type: Residential - Single Family
Cooling: Not Applicable
Fenced: Yes
Fuel Type: Natural Gas
Heating: Floor Furnace
Home Style: One Story, Colonial, Historic/Older
Lot Size: 0.10 Acres
Roof Type: Composition
Stories: 1.0
Taxes: $1,476
Year Built: 1950
Feature Descriptions
Builder Name: unknown
Currenty Leased: No
Days on Site: 100
Exterior: Patio Slab, Chain Link Fence, Decorative Bars, Detached Quarters, Additional Dwelling
Exterior: Wood, Siding
Flooring: Ceramic Tile, Wood
HOA Mandatory: No
Home Faces: West
Improvements: Street Paved, Curbs, Sidewalks, Streetlights, Asphalt, City Street, Interstate Hwy - 1 Mile or less
Inclusions: Washer Connection, Dryer Connection, Cook Top, Stove/Range, Gas Cooking, Gas Water Heater, Solid Counter Tops, City Garbage service
Interior: One Living Area, Eat-In Kitchen,1st Floor Lvl/No Steps, High Ceilings, Laundry in Closet
Lot: Level
Miscellaneous: Corporate Owned, Virtual Tour, Investor Potential, As-Is
Neighborhood Amenities: None
Parking: None/Not Applicable
Pool/Spa: None
Supplier - Electric: CPS
Supplier - Gas: CPS
Supplier - Sewer: CITY
Supplier - Water: SAWS
Tax By Multiple Counties: No
Type: Single Family Detached
Water/Sewer: City
Windows: All Remain
Room Sizes
Bedroom 2: 12 X 10
Kitchen: 12 X 9
Living Room: 15 X 15
Local Schools
High School: Call District
Middle School: Call District
Elementary School: Call District
School District: Edgewood ISD
Listed By / Shown By
Listed By
Agency Name: Levi Rodgers Real Estate Group
Agency Phone: (210) 331-7000
Shown By
Agent Name: Trish Griffin
Agent Phone: (254) 744-1268
Agency Title: Kelly, Realtors
Agency Email: info@kellyrealtors.com
Agency Text: (254) 717-6447

Estimate Your Payment
Estimated Payment
$ 336.96 per month $189.17 Principal & Interest $123.00 Property Tax $24.79 Homeowner's InsuranceChange Payment Information
Privacy Policy / DMCA Notice / ADA Accessibility


This site is hosted, designed and copyright
© 1994 - 2026 by
Delta Media Group, Inc. -- Patent Pending --
Agent License Information: 482596
136 Allsup | MLS# 1954909
This single family home located at 136 Allsup, San Antonio, TX 78237 is currently listed for sale with an asking price of $85,000. This property was built in 1950 and has 2 bedrooms and 2 full baths with 863 sq. ft. Allsup is located in the LOMA AREA 2 ED subdivision within the Edgewood ISD school district. Search LOMA AREA 2 ED real estate on trishgriffin.kellyrealtors.com today.