TrishGriffin

BEDS4
BATHS3 full
SQUARE FEET1,904
MLS#2021544
STATUSActive
PROPERTY TYPEResidential - Single Family
SUBDIVISIONVALLEY VIEW
SCHOOLMedina Valley ISD
Property Description
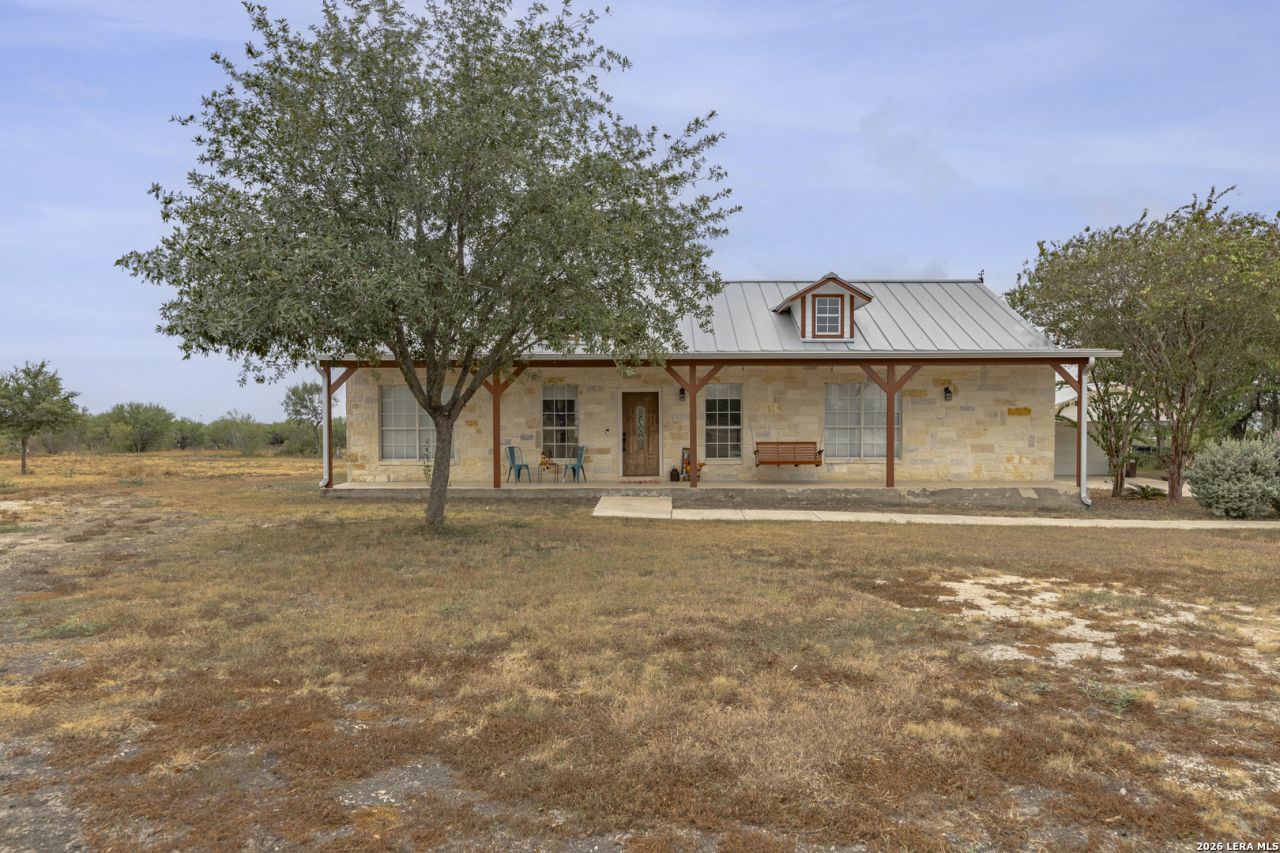
Welcome to 136 County Road 5781 in Castroville, a private, gated 5.01-acre property with no HOA and plenty of room to spread out. This well-maintained single-story home features 4 bedrooms, 3 full baths, high ceilings, and an open floor plan suited for everyday living. The layout essentially offers two primary suites, providing flexibility for guests, extended family, or anyone wanting a little more separation and privacy. The property also includes a 40x50, 2,000-square-foot metal workshop with 14-foot ceilings and two 12x12 roll-up doors, providing plenty of space for a business, hobbies, equipment, or RV and boat storage. A detached 2-car garage offers additional covered parking and storage. The home is wired for a generator with a transfer switch at the electrical meter, and fiber internet is available. Located just minutes from Castrovilles continued growth and major thoroughfares, with schools in Medina Valley ISD.
Property Features
Property Type: Residential - Single Family
Cooling: One Central
Fuel Type: Electric
Heating: Central,1 Unit
Home Style: One Story
Lot Size: 5.01 Acres
Roof Type: Metal
Stories: 1.0
Taxes: $7,792
Year Built: 2006
Feature Descriptions
Builder Name: Flores
Currenty Leased: No
Days on Site: 12
Exterior: Stone/Rock, Siding
Exterior: Patio Slab, Covered Patio, Storage Building/Shed
Flooring: Carpeting, Ceramic Tile
Foundation: Slab
HOA Mandatory: No
Inclusions: Ceiling Fans, Chandelier, Washer Connection, Dryer Connection, Microwave Oven, Stove/Range, Disposal, Dishwasher, Electric Water Heater, Smooth Cooktop
Interior: One Living Area, Separate Dining Room, Eat-In Kitchen, Breakfast Bar, Utility Room Inside,1st Floor Lvl/No Steps, High Ceilings, Open Floor Plan, All Bedrooms Downstairs, Laundry Main Level, Walk in Closets
Lot: 2 - 5 Acres,5 - 14 Acres
Miscellaneous: No City Tax
Neighborhood Amenities: None
Parking: Two Car Garage, Detached
Pool/Spa: None
Tax By Multiple Counties: No
Type: Single Family Detached
Water/Sewer: Water System, Septic
Windows: Some Remain
Room Sizes
Bedroom 2: 12 X 14
Bedroom 3: 12 X 14
Kitchen: 10 X 14
Dining Room: 9 X 14
Living Room: 19 X 19
Utility Room: 6 X 5
Local Schools
High School: Medina Valley
Middle School: Medina Valley
Elementary School: Lacoste Elementary
School District: Medina Valley ISD
Listed By / Shown By
Listed By
Agency Name: Option One Real Estate
Agency Phone: (210) 389-5266
Shown By
Agent Name: Trish Griffin
Agent Phone: (254) 744-1268
Agency Title: Kelly, Realtors
Agency Email: info@kellyrealtors.com
Agency Text: (254) 717-6447

Estimate Your Payment
Estimated Payment
$ 2,084.16 per month $1,268.57 Principal & Interest $649.33 Property Tax $166.25 Homeowner's InsuranceChange Payment Information
Privacy Policy / DMCA Notice / ADA Accessibility


This site is hosted, designed and copyright
© 1994 - 2026 by
Delta Media Group, Inc. -- Patent Pending --
Agent License Information: 482596
136 County Road 5781 | MLS# 2021544
This single family home located at 136 County Road 5781, Castroville, TX 78009 is currently listed for sale with an asking price of $570,000. This property was built in 2006 and has 4 bedrooms and 3 full baths with 1904 sq. ft. County Road 5781 is located in the VALLEY VIEW subdivision within the Medina Valley ISD school district. Search VALLEY VIEW real estate on trishgriffin.kellyrealtors.com today.