TrishGriffin

BEDS3
BATHS2 full 1 partial
SQUARE FEET2,106
MLS#21321746
STATUSActive
PROPERTY TYPEResidential - Single Family
SUBDIVISIONCape Estes
SCHOOLFairfield ISD
Property Description
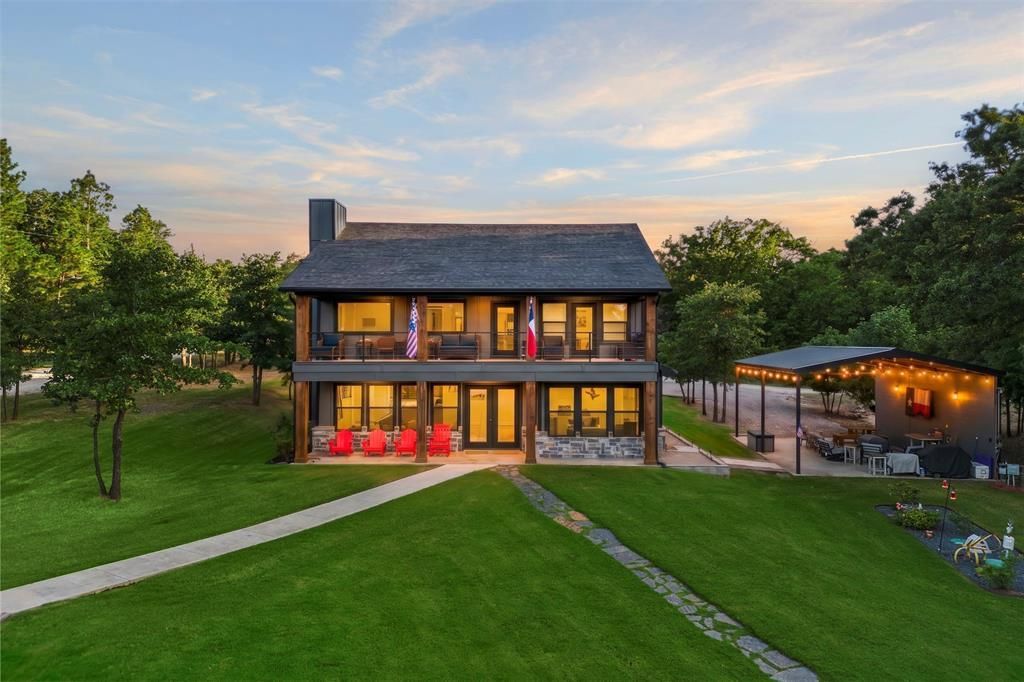
Escape to lake life with this beautifully furnished waterfront retreat on a protected cove of Richland Chambers Lake! This must see property offers the perfect combination of peaceful lakefront living and easy access to open water. Whether you're looking for a full time residence, weekend getaway, or turnkey vacation rental, this home is ready to enjoy from day one. This stunning 3 bedroom, 2.5 bath home features an open floor plan designed for entertaining and relaxed lake living. The gourmet kitchen showcases an oversized island, granite countertops, tons of cabinet and counter space, and seamlessly flows into the main living and dining areas. Beautiful stained concrete flooring runs throughout the home, offering durability and modern lake house style. Tons of windows fill the home with natural light, creating a light and bright atmosphere throughout. The spacious primary suite offers an ensuite spa-like bath, equipped with oversized walk in shower with rain shower head and a soaking tub, ideal for unwinding. Generous size guest rooms provide comfort for family and visitors alike. Step outside to a massive outdoor living space built for entertaining, complete with room for gatherings, grilling, and enjoying long lake days. The property includes a private dock with boat slip, pergola, and fire pit making lake access effortless for boating, fishing, and water recreation. This home is being sold fully furnished, allowing you to move right in or begin generating rental income immediately. Enjoy relaxing mornings overlooking the water, fishing from your backyard, boating, kayaking, and unforgettable sunsets from your own private lakeside escape. Situated on just under an acre and outside the city limits, you'll appreciate the added flexibility and fewer restrictions while still being conveniently located just over an hour from the DFW Metroplex. Don't miss this rare opportunity to own a move-in-ready waterfront property on one of Texas premier recreational lakes.
Property Features
Property Type: Residential - Single Family
Cooling: Ceiling Fan(s), Central Air, Electric
Fireplaces: 1
Heating: Central, Electric, Fireplace(s)
Home Style: Traditional
Lot Size: 0.81 Acres
Roof Type: Composition
Year Built: 2023
Amenities
Built-in Features
Decorative Lighting
Double Vanity
Eat-in Kitchen
Granite Counters
Kitchen Island
Open Floorplan
Pantry
Walk-In Closet(s)
Boat Slip
Covered Courtyard
Covered Patio/Porch
Dock
Fire Pit
Rain Gutters
Lighting
Outdoor Living Center
Feature Descriptions
Appliances: Dishwasher, Disposal, Electric Range, Electric Water Heater
Body of Water: Richland-Chambers
Days on Site: 7
Exclusions: Some wall decor, photos of the dogs, blankets, smoker located near fire pit.
Exterior: Rock/Stone, Siding
Fencing: None
Fireplace: Living Room, Propane
Flooring: Concrete, Painted/Stained
Laundry: Electric Dryer Hookup, Utility Room, Full Size W/D Area
Lot: Cleared, Landscaped, Lrg. Backyard Grass, Many Trees, Sprinkler System, Water/Lake View, Waterfront
Parcel#: 16441
Parking: Driveway, Gravel
Parking Notes: Driveway, Gravel
Patio/Porch: Covered, Front Porch, Terrace, See Remarks
Utilities: Outside City Limits, Private Road, Septic
Water Features: Canal (Man Made), Dock – Covered, Lake Front, Retaining Wall – Concrete
Window: Window Coverings
Room Sizes
Living Room: 18.00 x 19.00 Level - 1
Kitchen: 10.00 x 15.00 Level - 1
Dining Room: 12.00 x 13.00 Level - 1
Bedroom-Primary: 14.00 x 14.00 Level - 1
Bath-Primary: 8.00 x 12.00 Level - 1
Laundry: 8.00 x 11.00 Level - 1
Bedroom: 16.00 x 12.00 Level - 2
Bedroom: 10.00 x 17.00 Level - 2
Bath-Full: 14.00 x 8.00 Level - 2
Local Schools
Elementary School: Fairfield
School District: Fairfield ISD
Listed By / Shown By
Listed By
Agency Name: Wofford Realty
Agency Contact: 817-918-4303
Agent Name: Jennifer Fleming

Shown By
Agent Name: Trish Griffin
Agent Phone: (254) 744-1268
Agency Title: Kelly, Realtors

Estimate Your Payment
Estimated Payment
$ 2,215.17 per month $1,958.50 Principal & Interest $0.00 Property Tax (data not provided by mls) $256.67 Homeowner's InsuranceChange Payment Information
The data relating to real estate for sale on this web site comes in part from the IDX of the Multiple Listing Service of NTREIS. The data on this site may not be reproduced or redistributed and is only for those individuals viewing this web site. Real estate listings held by brokerage firms other than the brokers/agents with their own information using this site are marked with the NTREIS thumbnail logo and detailed information about them includes the name of the listing broker(s).
Privacy Policy / DMCA Notice / ADA Accessibility


This site is hosted, designed and copyright
© 1994 - 2026 by
Delta Media Group, Inc. -- Patent Pending --
Agent License Information: 482596
136 Private Road 197 | MLS# 21321746
This single family home located at 136 Private Road 197, Streetman, TX 75859 is currently listed for sale with an asking price of $880,000. This property was built in 2023 and has 3 bedrooms and 2 full and 1 partial baths with 2106 sq. ft. Private Road 197 is located in the Cape Estes subdivision within the Fairfield ISD school district. Search Cape Estes real estate on trishgriffin.kellyrealtors.com today.