TrishGriffin

BEDS4
BATHS3 full 1 partial
SQUARE FEET3,379
MLS#21291353
STATUSActive
PROPERTY TYPEResidential - Single Family
SUBDIVISIONWalsh Ranch Quail Vly
SCHOOLAledo ISD
Property Description
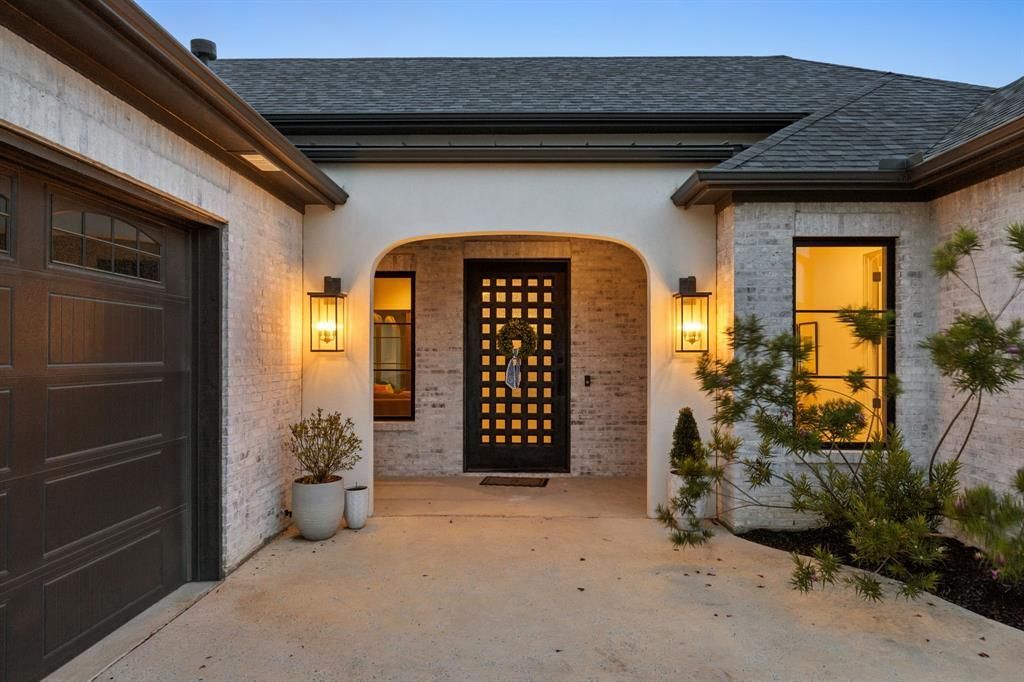
Situated in Cline Park, Walsh's premier custom home enclave, this one-of-a-kind residence was created for those who appreciate originality, exceptional craftsmanship, and a home that makes a lasting impression. Every space reflects an uncompromising commitment to quality, from the authentic rough cut cedar beams and custom millwork to the striking architectural details that define its character.Designed to stand apart, the home features a dedicated speakeasy, climate-controlled wine cellar, hidden safe room concealed behind a Murphy Door, and five fireplaces that bring warmth and character throughout. At the center of it all, the chef's kitchen is equipped with a dual fuel 48-inch range featuring brass burners and dual ovens, blending professional performance with timeless design.The courtyard style backyard offers a peaceful escape with lush evergreen landscaping, custom landscape lighting, multiple outdoor living spaces, and an outdoor shower. The primary retreat provides direct access to its own patio, creating a quiet place to begin and end each day.Beyond the home, Walsh offers a lifestyle centered around connection, wellness, and recreation. Residents enjoy multiple resort style pools, miles of nature trails, two stocked fishing lakes, including one with a dock and beach, pickleball, tennis, basketball and volleyball courts, two dog parks, several parks and playgrounds, and a Makerspace featuring a woodworking shop, 3D printer, and equipment for a variety of hobbies and projects. The state-of-the-art fitness center offers weekly classes and drop-in childcare, while an onsite lifestyle director keeps the community connected through year-round events. All of this is complemented by access to highly regarded Aledo ISD.For those seeking a residence as distinctive as their vision, this is an opportunity to own one of Walsh's most exceptional custom homes.
Property Features
Property Type: Residential - Single Family
Cooling: Attic Fan, Ceiling Fan(s), Central Air, Electric
Fireplaces: 5
Garage: 2 car attached
Heating: Central, Fireplace(s), Natural Gas
Home Style: Traditional
Lot Size: 0.28 Acres
Roof Type: Composition, Metal
Year Built: 2023
Amenities
Built-in Features
Built-in Wine Cooler
Cable TV Available
Chandelier
Decorative Lighting
Double Vanity
Eat-in Kitchen
Flat Screen Wiring
High Speed Internet Available
Kitchen Island
Natural Woodwork
Open Floorplan
Other
Pantry
Sound System Wiring
Wainscoting
Walk-In Closet(s)
Courtyard
Covered Patio/Porch
Rain Gutters
Lighting
Outdoor Kitchen
Private Yard
Other
Feature Descriptions
Appliances: Built-in Refrigerator, Commercial Grade Range, Commercial Grade Vent, Dishwasher, Disposal, Gas Range, Gas Water Heater, Ice Maker, Microwave, Double Oven, Plumbed For Gas in Kitchen, Refrigerator, Vented Exhaust Fan, Water Purifier
Community Features: Community Dock, Community Pool, Community Sprinkler, Curbs, Electric Car Charging Station, Fishing, Fitness Center, Greenbelt, Jogging Path/Bike Path, Park, Pickle Ball Court, Playground, Pool, Sidewalks, Tennis Court(s), Other
Days on Site: 39
Exclusions: Dry aged fridge and pizza oven are both negotiable. Dry aged fridge can be replaced with shelving or cabinets if buyer wants.
Exterior: Brick
Fencing: Back Yard, Gate, Wood
Fireplace: Bedroom, Blower Fan, Den, Electric, Family Room, Gas, Gas Logs, Gas Starter, Living Room, Primary Bedroom, Outside, Wood Burning
Flooring: Tile, Wood
Green Features: Insulation, Rain / Freeze Sensors
HOA Fee: 267/ Monthly
Laundry: Electric Dryer Hookup, Utility Room, Full Size W/D Area, Dryer Hookup, Washer Hookup
Lot: Few Trees, Interior Lot, Landscaped, Level, Lrg. Backyard Grass
Lot Dimensions: tbv
Other Equipment: Call Listing Agent, Irrigation Equipment, List Available
Parcel#: R000108247
Parking: Driveway, Garage, Garage Door Opener, Golf Cart Garage, Kitchen Level, On Street
Parking Notes: Driveway, Garage, Garage Door Opener, Golf Cart Garag
Patio/Porch: Covered, Rear Porch, Side Porch
Swimming Pool: Yes
Utilities: City Sewer, City Water, Community Mailbox, Curbs, Electricity Connected, Individual Gas Meter, Individual Water Meter, Natural Gas Available, Sidewalk, Underground Utilities
Window: Window Coverings
Local Schools
Elementary School: Walsh
School District: Aledo ISD
Listed By / Shown By
Listed By
Agency Name: Williams Trew Real Estate
Agency Contact: 817-632-9500
Agent Name: Whitney Rodriguez

Shown By
Agent Name: Trish Griffin
Agent Phone: (254) 744-1268
Agency Title: Kelly, Realtors

Estimate Your Payment
Estimated Payment
$ 3,272.40 per month $2,893.24 Principal & Interest $0.00 Property Tax (data not provided by mls) $379.17 Homeowner's InsuranceChange Payment Information
The data relating to real estate for sale on this web site comes in part from the IDX of the Multiple Listing Service of NTREIS. The data on this site may not be reproduced or redistributed and is only for those individuals viewing this web site. Real estate listings held by brokerage firms other than the brokers/agents with their own information using this site are marked with the NTREIS thumbnail logo and detailed information about them includes the name of the listing broker(s).
Privacy Policy / DMCA Notice / ADA Accessibility


This site is hosted, designed and copyright
© 1994 - 2026 by
Delta Media Group, Inc. -- Patent Pending --
Agent License Information: 482596
13636 Cline Ridge Road | MLS# 21291353
This single family home located at 13636 Cline Ridge Road, Fort Worth, TX 76008 is currently listed for sale with an asking price of $1,300,000. This property was built in 2023 and has 4 bedrooms and 3 full and 1 partial baths with 3379 sq. ft. Cline Ridge Road is located in the Walsh Ranch Quail Vly subdivision within the Aledo ISD school district. Search Walsh Ranch Quail Vly real estate on trishgriffin.kellyrealtors.com today.