TrishGriffin

BEDS5
BATHS3 full 1 partial
SQUARE FEET3,339
MLS#21406293
STATUSActive
PROPERTY TYPEResidential - Single Family
SUBDIVISIONHillcrest Homes Add
SCHOOLRichardson ISD
Property Description
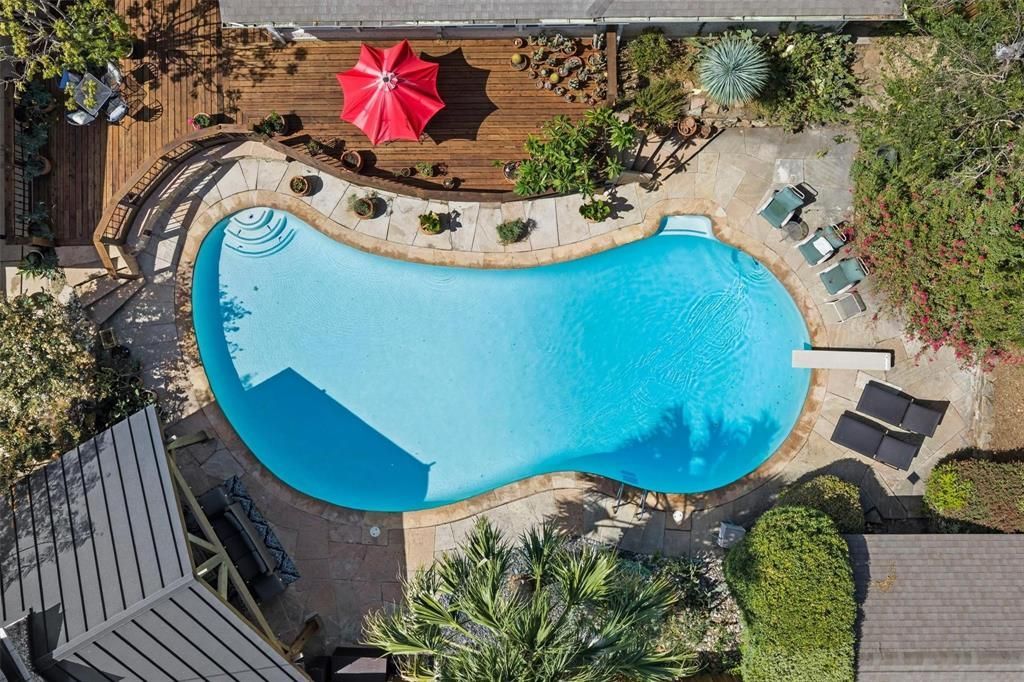
A sweeping circular drive sets the stage for this extraordinary Dallas retreat, where grand scale, refined design, and inviting comfort come together with effortless sophistication. The open floor plan flows through multiple living and dining spaces, offering an exceptional backdrop for both relaxed everyday living and unforgettable entertaining. At the heart of the home, the fully remodeled kitchen is a true showpiece, featuring custom cabinetry, gorgeous designer finishes, premium countertops, and high-end Viking appliances. The private primary suite feels like a secluded sanctuary, complemented by a completely remodeled bathroom with elegant fixtures, luxurious materials, and a serene spa-inspired atmosphere. A thoughtfully designed custom laundry room brings beauty, organization, and function to everyday routines. Outside, the backyard unfolds into a spectacular private oasis. An expansive deck provides generous space for dining, lounging, and entertaining, while a beautifully covered outdoor area with a striking stone fireplace create an enchanting setting for gathering throughout the year. The large swimming pool completes this remarkable resort-inspired setting. Privacy fencing surrounds the grounds, and an electric gate opens to extensive rear parking with a garage and carport. Multiple accessory buildings offer exceptional storage and flexible space for a workshop, studio, hobbies, or collections. Elegant yet comfortable, impressive yet welcoming, this one-of-a-kind property is designed for living beautifully.
Property Features
Property Type: Residential - Single Family
Cooling: Ceiling Fan(s), Central Air
Fireplaces: 2
Garage: 2 car attached
Heating: Central
Home Style: Traditional
Lot Size: 0.37 Acres
Roof Type: Composition
Year Built: 1966
Amenities
Built-in Features
Cable TV Available
Eat-in Kitchen
Flat Screen Wiring
Granite Counters
High Speed Internet Available
Kitchen Island
Open Floorplan
Pantry
Walk-In Closet(s)
Attached Grill
Built-in Barbecue
Covered Courtyard
Gas Grill
Rain Gutters
Outdoor Grill
Outdoor Kitchen
Outdoor Living Center
Private Yard
Storage
Feature Descriptions
Appliances: Built-in Gas Range, Commercial Grade Vent, Dishwasher, Disposal, Gas Cooktop, Gas Oven, Microwave, Plumbed For Gas in Kitchen, Refrigerator, Tankless Water Heater, Vented Exhaust Fan
Days on Site: 8
Exterior: Brick
Fencing: Fenced
Fireplace: Den, Double Sided, Gas Logs, Gas Starter, Living Room, Outside, See Through Fireplace, Wood Burning
Flooring: Carpet, Ceramic Tile, Wood
Lot: Interior Lot, Landscaped, Lrg. Backyard Grass, Many Trees, Sprinkler System, Subdivision
Lot Dimensions: 0.370
Parcel#: 00000740101000000
Parking: Attached Carport, Circular Driveway, Covered, Driveway, Electric Gate, Garage Door Opener, Garage Double Door, Garage Faces Rear
Parking Notes: Attached Carport, Circular Driveway, Covered, Drivewa
Pool: Cabana, Diving Board, Gunite, Heated, In Ground, Pool Sweep, Pool/Spa Combo
Swimming Pool: Yes
Utilities: Cable Available, City Sewer, City Water, Curbs, Natural Gas Available, Sidewalk
Local Schools
Elementary School: Northwood
School District: Richardson ISD
Listed By / Shown By
Listed By
Agency Name: Coldwell Banker Apex, REALTORS
Agency Contact: 972-838-8761
Agent Name: Mason Colman

Shown By
Agent Name: Trish Griffin
Agent Phone: (254) 744-1268
Agency Title: Kelly, Realtors

Estimate Your Payment
Estimated Payment
$ 2,391.37 per month $2,114.29 Principal & Interest $0.00 Property Tax (data not provided by mls) $277.08 Homeowner's InsuranceChange Payment Information
The data relating to real estate for sale on this web site comes in part from the IDX of the Multiple Listing Service of NTREIS. The data on this site may not be reproduced or redistributed and is only for those individuals viewing this web site. Real estate listings held by brokerage firms other than the brokers/agents with their own information using this site are marked with the NTREIS thumbnail logo and detailed information about them includes the name of the listing broker(s).
Privacy Policy / DMCA Notice / ADA Accessibility


This site is hosted, designed and copyright
© 1994 - 2026 by
Delta Media Group, Inc. -- Patent Pending --
Agent License Information: 482596
13666 Peyton Drive | MLS# 21406293
This single family home located at 13666 Peyton Drive, Dallas, TX 75240 is currently listed for sale with an asking price of $950,000. This property was built in 1966 and has 5 bedrooms and 3 full and 1 partial baths with 3339 sq. ft. Peyton Drive is located in the Hillcrest Homes Add subdivision within the Richardson ISD school district. Search Hillcrest Homes Add real estate on trishgriffin.kellyrealtors.com today.