TrishGriffin

BEDS4
BATHS3 full
SQUARE FEET1,950
MLS#2023683
STATUSNew
PROPERTY TYPEResidential - Single Family
SUBDIVISIONALSATIAN OAKS
SCHOOLMedina Valley ISD
Property Description
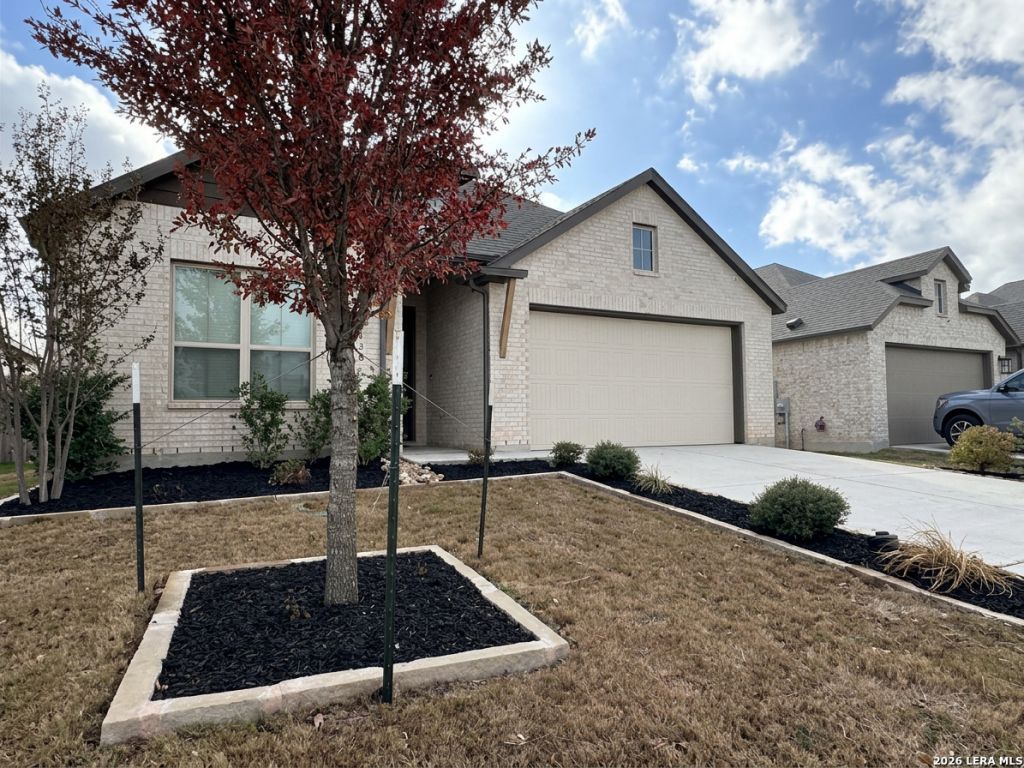
Discover the perfect blend of modern and country charm in this beautiful 2024 Highland Home, featuring four bedrooms and three full baths. Enjoy the best of both worlds-an easy commute to the city while coming home to the peaceful, relaxed lifestyle that makes Castroville so desirable. Beautiful natural wood flooring complements the light wood kitchen cabinetry and coordinating built in dining cabinet, creating a warm, inviting atmosphere with a touch of understated elegance. The thoughtfully designed split-bedroom floor plan offers comfort, functionality, and privacy for everyone. Built in 2024, this home combines modern conveniences with timeless finishes, making everyday living both effortless and enjoyable. A must-see home where city convenience meets the tranquility of country living. Schedule your private showing today!
Property Features
Property Type: Residential - Single Family
Cooling: One Central
Fenced: Yes
Fuel Type: Electric
Heating: Central
Home Style: One Story
Lot Size: 0.16 Acres
Roof Type: Composition
Stories: 1.0
Taxes: $9,984
Year Built: 2024
Feature Descriptions
Accessibility: No Steps Down, Level Lot, Level Drive, No Stairs, First Floor Bath, First Floor Bedroom, Stall Shower
Builder Name: Highland
Currenty Leased: No
Days on Site: 2
Energy Efficient: Double Pane Windows, Ceiling Fans
Exterior: Brick,4 Sides Masonry
Exterior: Covered Patio, Privacy Fence, Sprinkler System
Flooring: Carpeting, Ceramic Tile, Wood
Foundation: Slab
Hoa Fee: 550/Annually
HOA Mandatory: Yes
HOA Name: ALSATIAN OAKS
Improvements: Street Paved, Curbs, Street Gutters, Sidewalks, Streetlights
Inclusions: Ceiling Fans, Washer Connection, Dryer Connection, Cook Top, Built-In Oven, Self-Cleaning Oven, Microwave Oven, Stove/Range, Disposal, Dishwasher, Ice Maker Connection, Electric Water Heater, Plumb for Water Softener, Smooth Cooktop
Interior: One Living Area, Liv/Din Combo, Island Kitchen, Breakfast Bar, Utility Room Inside,1st Floor Lvl/No Steps, High Ceilings, Open Floor Plan, All Bedrooms Downstairs
Miscellaneous: Corporate Owned, No City Tax
Multiple HOA: No
Neighborhood Amenities: Clubhouse, Park/Playground, Jogging Trails
Parking: Two Car Garage
Pool/Spa: None
Tax By Multiple Counties: No
Type: Single Family Detached
Water/Sewer: Water System, Sewer System
Windows: All Remain
Room Sizes
Bedroom 2: 10 X 12
Bedroom 3: 10 X 12
Bedroom 4: 11 X 10
Kitchen: 13 X 10
Dining Room: 15 X 12
Living Room: 14 X 14
Utility Room: 6 X 8
E X try: 10 X 7
Local Schools
High School: Medina Valley
Middle School: Medina Valley
Elementary School: Castroville Elementary
School District: Medina Valley ISD
Listed By / Shown By
Listed By
Agency Name: Better Homes and Gardens Winans
Agency Phone: (210) 899-3201
Shown By
Agent Name: Trish Griffin
Agent Phone: (254) 744-1268
Agency Title: Kelly, Realtors
Agency Email: info@kellyrealtors.com
Agency Text: (254) 717-6447

Estimate Your Payment
Estimated Payment
$ 1,770.68 per month $829.91 Principal & Interest $832.00 Property Tax $108.76 Homeowner's InsuranceChange Payment Information
Privacy Policy / DMCA Notice / ADA Accessibility


This site is hosted, designed and copyright
© 1994 - 2026 by
Delta Media Group, Inc. -- Patent Pending --
Agent License Information: 482596
138 Red Oak | MLS# 2023683
This single family home located at 138 Red Oak, Castroville, TX 78009 is currently listed for sale with an asking price of $372,900. This property was built in 2024 and has 4 bedrooms and 3 full baths with 1950 sq. ft. Red Oak is located in the ALSATIAN OAKS subdivision within the Medina Valley ISD school district. Search ALSATIAN OAKS real estate on trishgriffin.kellyrealtors.com today.