TrishGriffin

BEDS5
BATHS4 full 1 partial
SQUARE FEET3,240
MLS#21384016
STATUSActive
PROPERTY TYPEResidential - Single Family
SUBDIVISIONNorthwood Hills
SCHOOLRichardson ISD
Property Description
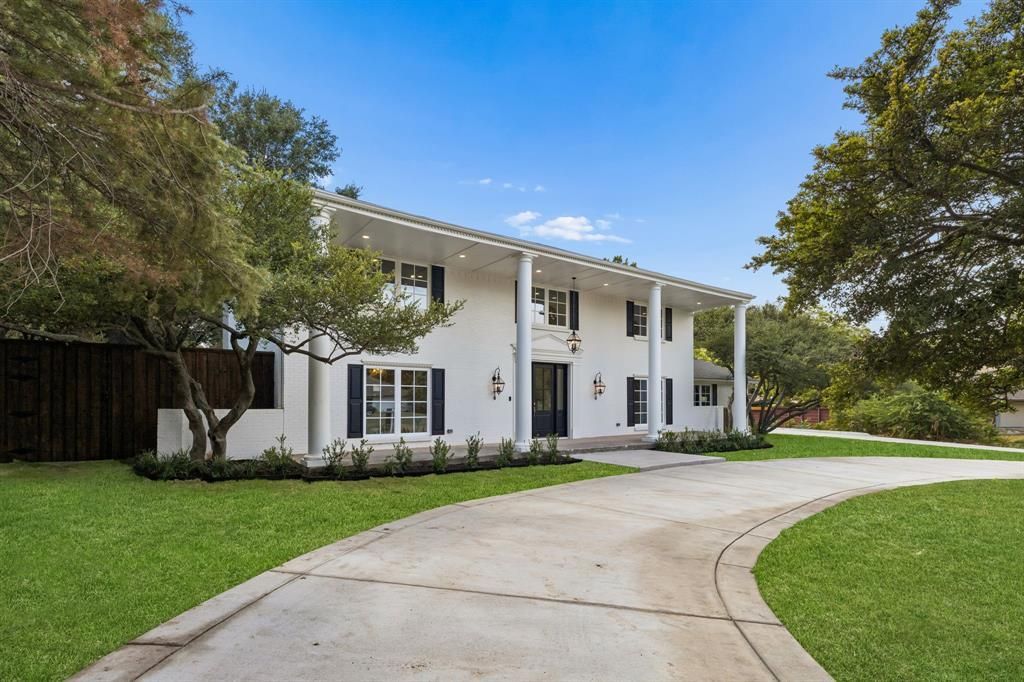
Welcome to 13907 Carillon, a storybook home nestled on an oversized lot within the tree-lined streets of Northwood Hills, this home offers that rare blend of timeless character with a turnkey transformation.The interior has undergone an extensive, top-tier remodel, resulting in a seamless transition between form and function. Clean lines and premium finishes define the open-concept living spaces, but still captures a timeless aesthetic while honoring its original charm. This home offers 5 bedrooms, 4.5 bathrooms, flexible living and dining areas, two laundry areas, a generous covered outdoor patio, and a primary suite that serves as a true retreat. Large windows invite an abundance of natural light to showcase the meticulous craftsmanship while the floorplan flows effortlessly for entertaining or everyday living. Whether you’re hosting a dinner party or enjoying a quiet morning with a cup of coffee, the space feels both expansive and incredibly welcoming.Located in a coveted, centrally located neighborhood known for its generous lot sizes and picturesque landscapes, this home offers the best of North Dallas living. Truly a rare opportunity to secure a fully reimagined home at this price point within the scenic Northwood Hills.
Property Features
Property Type: Residential - Single Family
Cooling: Ceiling Fan(s), Central Air, Electric
Fireplaces: 1
Garage: 2 car attached
Heating: Central, Natural Gas
Home Style: Traditional
Lot Size: 0.40 Acres
Roof Type: Composition
Year Built: 1969
Amenities
Chandelier
Decorative Lighting
High Speed Internet Available
Kitchen Island
Open Floorplan
Pantry
Walk-In Closet(s)
Covered Deck
Feature Descriptions
Appliances: Built-in Refrigerator, Dishwasher, Disposal, Gas Range, Microwave, Plumbed For Gas in Kitchen
Days on Site: 36
Exterior: Brick
Fencing: Back Yard, Privacy, Wood
Fireplace: Brick, Gas
Flooring: Hardwood, Marble
HOA Fee: 440/ Annually
Lot: Corner Lot, Lrg. Backyard Grass
Parcel#: 00000785875000000
Parking: Circular Driveway, Concrete, Garage Double Door, Garage Faces Side
Parking Notes: Circular Driveway, Concrete, Garage Double Door, Gara
Utilities: City Sewer, City Water
Local Schools
Elementary School: Northwood
School District: Richardson ISD
Listed By / Shown By
Listed By
Agency Name: Compass RE Texas, LLC.
Agency Contact: 214-924-9765
Agent Name: Lauren Kinney

Shown By
Agent Name: Trish Griffin
Agent Phone: (254) 744-1268
Agency Title: Kelly, Realtors

Estimate Your Payment
Estimated Payment
$ 3,511.54 per month $3,104.67 Principal & Interest $0.00 Property Tax (data not provided by mls) $406.88 Homeowner's InsuranceChange Payment Information
The data relating to real estate for sale on this web site comes in part from the IDX of the Multiple Listing Service of NTREIS. The data on this site may not be reproduced or redistributed and is only for those individuals viewing this web site. Real estate listings held by brokerage firms other than the brokers/agents with their own information using this site are marked with the NTREIS thumbnail logo and detailed information about them includes the name of the listing broker(s).
Privacy Policy / DMCA Notice / ADA Accessibility


This site is hosted, designed and copyright
© 1994 - 2026 by
Delta Media Group, Inc. -- Patent Pending --
Agent License Information: 482596
13907 Carillon Drive | MLS# 21384016
This single family home located at 13907 Carillon Drive, Dallas, TX 75240 is currently listed for sale with an asking price of $1,395,000. This property was built in 1969 and has 5 bedrooms and 4 full and 1 partial baths with 3240 sq. ft. Carillon Drive is located in the Northwood Hills subdivision within the Richardson ISD school district. Search Northwood Hills real estate on trishgriffin.kellyrealtors.com today.