TrishGriffin

BEDS5
BATHS4 full 1 partial
SQUARE FEET4,037
MLS#21291532
STATUSPending
PROPERTY TYPEResidential - Single Family
SUBDIVISIONTaylor Oaks Estates
SCHOOLDenton ISD
Property Description
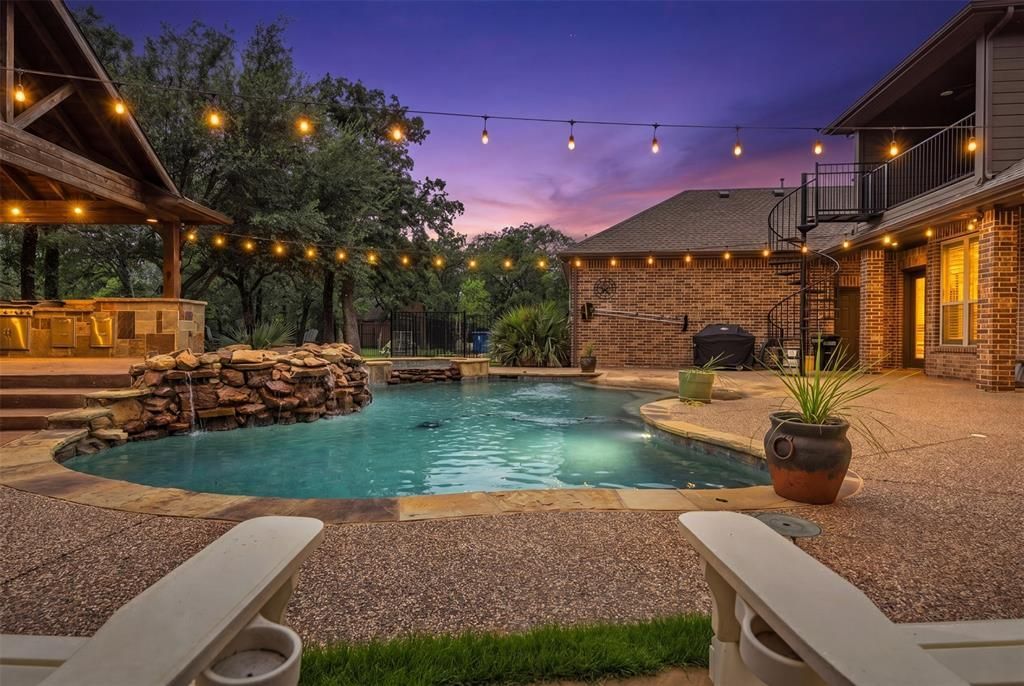
Nestled on a beautifully treed estate lot in the prestigious town of Double Oak in the Taylor Oaks subdivision, this exceptional custom home offers the perfect blend of luxury, privacy, and resort-style living. From the moment you arrive through the gated entrance and expansive circular drive, you'll be captivated by the home's timeless architecture, mature oak trees, and impressive curb appeal.Inside, soaring ceilings, rich hardwood floors, extensive custom millwork, and a stunning floor-to-ceiling stone fireplace create an inviting atmosphere. The spacious floor plan features 5 bedrooms, 4.5 bathrooms, a dedicated office, formal dining, and generous living spaces designed for both everyday comfort and entertaining. The chef's kitchen is equipped with custom cabinetry, granite countertops, double ovens, a large center island, and abundant storage.The private primary suite offers a spa-inspired bath, oversized walk-in closet, and direct access to the outdoor living spaces. Upstairs, additional bedrooms, a game room, and a private balcony overlook the backyard retreat.Step outside to your own backyard paradise featuring a sparkling pool and spa with rock waterfall, expansive patio areas, fire pit, and an incredible outdoor pavilion complete with outdoor kitchen, fireplace, bar seating, and mounted TV—perfect for year-round entertaining. The fully fenced property backs to open green space and is surrounded by towering trees, providing unmatched privacy and serenity. A spacious 3-car garage, gated motor court, and ample parking complete this one-of-a-kind estate.Experience luxury country living with city conveniences just minutes away at 140 Eagles Peak Lane.
Property Features
Property Type: Residential - Single Family
Cooling: Ceiling Fan(s), Central Air, Electric
Fireplaces: 2
Garage: 3 car attached
Heating: Central, Natural Gas
Home Style: Traditional
Lot Size: 1.57 Acres
Roof Type: Composition
Year Built: 2004
Amenities
Built-in Features
Cable TV Available
Decorative Lighting
Granite Counters
High Speed Internet Available
Kitchen Island
Multiple Staircases
Natural Woodwork
Vaulted Ceiling(s)
Walk-In Closet(s)
Wet Bar
Covered Patio/Porch
Fire Pit
Rain Gutters
Lighting
Outdoor Kitchen
Private Entrance
Feature Descriptions
Appliances: Built-in Refrigerator, Dishwasher, Disposal, Electric Cooktop, Gas Water Heater, Microwave, Double Oven, Plumbed For Gas in Kitchen, Trash Compactor
Days on Site: 120
Exterior: Brick
Fencing: Wood, Wrought Iron
Fireplace: Fire Pit, Living Room, Outside, Stone, Wood Burning Stove
Flooring: Carpet, Ceramic Tile, Wood
HOA Fee: 500/ Annually
Laundry: Dryer Hookup, Washer Hookup
Lot: Acreage, Cul-De-Sac, Interior Lot, Landscaped, Many Trees, Sprinkler System, Subdivision
Parcel#: R267225
Parking: Circular Driveway, Driveway, Electric Gate, Garage Faces Side, Oversized, Workshop in Garage
Parking Notes: Circular Driveway, Driveway, Electric Gate, Garage Fa
Pool: Cabana, Gunite, In Ground, Pool/Spa Combo, Water Feature
Swimming Pool: Yes
Utilities: Aerobic Septic, City Water
Local Schools
Elementary School: Dorothy P Adkins
School District: Denton ISD
Listed By / Shown By
Listed By
Agency Name: Peak Point Real Estate
Agency Contact: 817-291-1420
Agent Name: Pam Hudson

Shown By
Agent Name: Trish Griffin
Agent Phone: (254) 744-1268
Agency Title: Kelly, Realtors

Estimate Your Payment
Estimated Payment
$ 3,332.82 per month $2,946.65 Principal & Interest $0.00 Property Tax (data not provided by mls) $386.17 Homeowner's InsuranceChange Payment Information
The data relating to real estate for sale on this web site comes in part from the IDX of the Multiple Listing Service of NTREIS. The data on this site may not be reproduced or redistributed and is only for those individuals viewing this web site. Real estate listings held by brokerage firms other than the brokers/agents with their own information using this site are marked with the NTREIS thumbnail logo and detailed information about them includes the name of the listing broker(s).
Privacy Policy / DMCA Notice / ADA Accessibility


This site is hosted, designed and copyright
© 1994 - 2026 by
Delta Media Group, Inc. -- Patent Pending --
Agent License Information: 482596
140 Eagles Peak Lane | MLS# 21291532
This single family home located at 140 Eagles Peak Lane, Double Oak, TX 75077 is currently listed for sale with an asking price of $1,324,000. This property was built in 2004 and has 5 bedrooms and 4 full and 1 partial baths with 4037 sq. ft. Eagles Peak Lane is located in the Taylor Oaks Estates subdivision within the Denton ISD school district. Search Taylor Oaks Estates real estate on trishgriffin.kellyrealtors.com today.