TrishGriffin

BEDS4
BATHS3 full 1 partial
SQUARE FEET3,427
MLS#21326427
STATUSActive
PROPERTY TYPERental - Single Family
SUBDIVISIONCross Fence Oak Vista
SCHOOLMaypearl ISD
Property Description
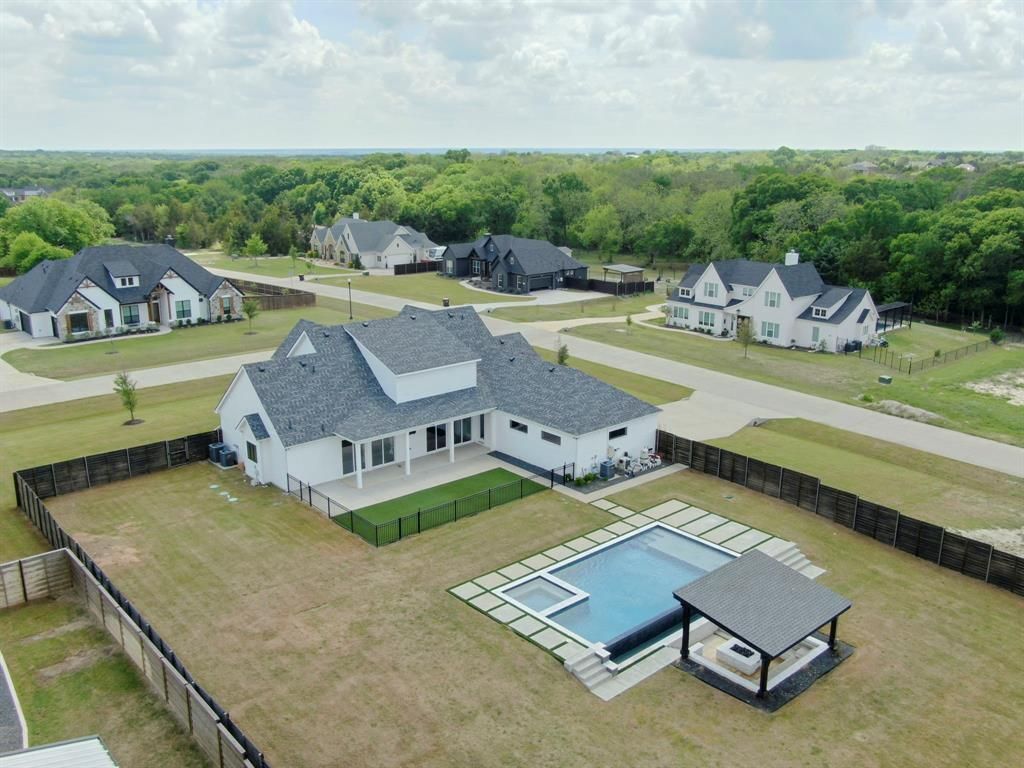
Resort-style living on a fully fenced one-acre lot! The backyard is an entertainer's dream featuring a custom heated pool and spa with water features, an expansive covered patio, a separate covered sitting area with fire pit, and a 250-gallon propane tank for added convenience.Inside, the open-concept floor plan offers hardwood floors, abundant natural light, and a whole-home indoor-outdoor audio system with multiple entertainment zones. Glass sliding doors seamlessly connect the spacious living area to the outdoor oasis. The gourmet kitchen features a large island, double ovens, and an oversized walk-in pantry. The first-floor primary suite offers private backyard access and a luxurious bath with dual vanities, soaking tub, and separate shower. An additional bedroom and full bath are also located downstairs. Upstairs includes a second living area with built-in desks and benches, two bedrooms, a full bath, and a versatile flex room. Completing the home is a heated and air-conditioned three-car side-entry garage with a built-in storm shelter.
Property Features
Property Type: Rental - Single Family
Cooling: Central Air, Electric
Fireplaces: 1
Garage: 3 car attached
Heating: Central, Electric
Home Style: Modern Farmhouse, Traditional
Lot Size: 1.00 Acres
Roof Type: Composition
Stories: 2.0
Year Built: 2020
Amenities
Cable TV Available
Decorative Lighting
Eat-in Kitchen
High Speed Internet Available
Kitchen Island
Loft
Pantry
Sound System Wiring
Walk-In Closet(s)
Covered Patio/Porch
Fire Pit
Rain Gutters
Feature Descriptions
Appliances: Dishwasher, Disposal, Electric Cooktop, Electric Oven, Microwave
Days on Site: 2
Exterior: Brick
Fencing: Wood, Wrought Iron
Fireplace: Other
Flooring: Carpet, Tile, Wood
HOA Fee: 480/ Annually
Laundry: Electric Dryer Hookup, Utility Room, Dryer Hookup, Washer Hookup
Lot: Interior Lot, Landscaped, Lrg. Backyard Grass, Sprinkler System
Parcel#: 282554
Parking: Garage, Garage Door Opener, Garage Faces Side, Oversized
Parking Notes: Garage, Garage Door Opener, Garage Faces Side, Oversi
Patio/Porch: Covered, Front Porch, Patio, Rear Porch
Pets Allowed: Call
Pool: Fenced, Gunite, In Ground, Pool/Spa Combo
Security: Smoke Detector(s)
Swimming Pool: Yes
Utilities: Aerobic Septic, Co-op Water
Window: Window Coverings
Local Schools
Elementary School: Maypearl
School District: Maypearl ISD
Listed By / Shown By
Listed By
Agency Name: BHHS Premier Properties
Agency Contact: 817-806-4100
Agent Name: Mike Ziober

Shown By
Agent Name: Trish Griffin
Agent Phone: (254) 744-1268
Agency Title: Kelly, Realtors
 The data relating to real estate for sale on this web site comes in part from the IDX of the Multiple Listing Service of NTREIS. The data on this site may not be reproduced or redistributed and is only for those individuals viewing this web site. Real estate listings held by brokerage firms other than the brokers/agents with their own information using this site are marked with the NTREIS thumbnail logo and detailed information about them includes the name of the listing broker(s).
Privacy Policy / DMCA Notice / ADA Accessibility


This site is hosted, designed and copyright
© 1994 - 2026 by
Delta Media Group, Inc. -- Patent Pending --
Agent License Information: 482596
140 Farish Lane | MLS# 21326427
This property located at 140 Farish Lane, Waxahachie, TX 75167 is currently listed for rent with an asking price of $5,700 / Monthly. Farish Lane is located within the Maypearl ISD school district. Search Waxahachie real estate on trishgriffin.kellyrealtors.com today.