TrishGriffin

BEDS4
BATHS2 full
SQUARE FEET2,213
MLS#21407149
STATUSActive
PROPERTY TYPEResidential - Single Family
SUBDIVISIONNorthstar Ph 1 Sec 1
SCHOOLNorthwest ISD
Property Description
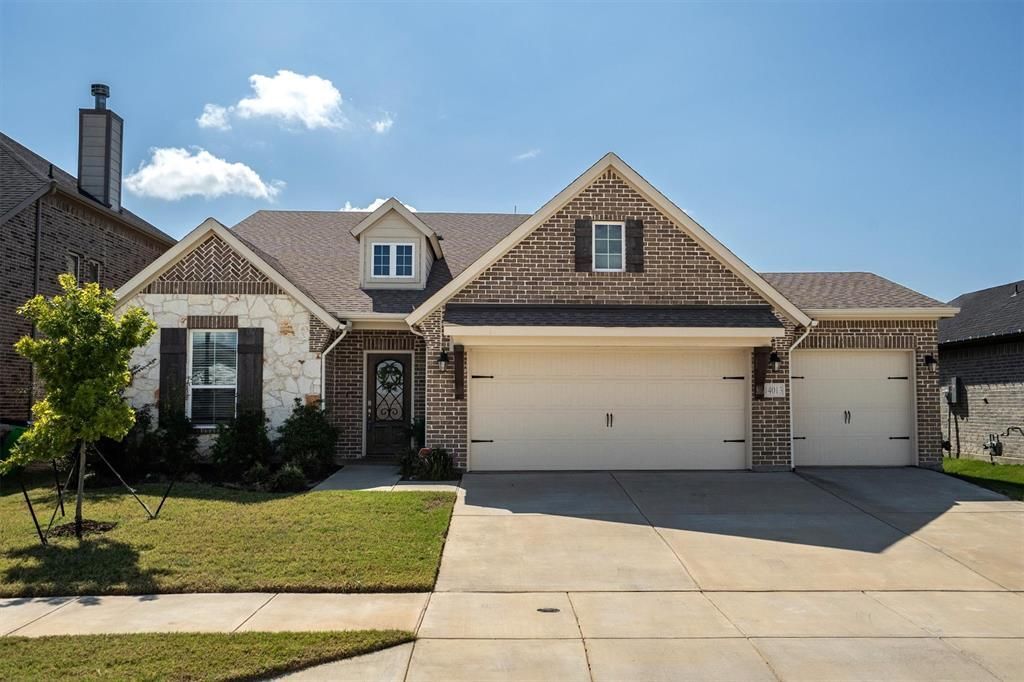
Tucked at the end of a quiet cul-de-sac in Haslet, this single-story Riverside Home Builders home makes a great first impression with its stone and brick exterior and solid wood front door with iron accents. Step inside to wood-look floors and upgraded lighting at the entry. Just off the foyer, a private office behind French doors has custom built-ins, so it works as a real workspace rather than a spare bedroom. The living room is built around a wood- or gas-burning fireplace and opens to the dining area and kitchen, which has a large island, gas cooktop, stainless appliances, tile backsplash, and pantry.The primary suite has a tray ceiling and ceiling fan, plus a bath with dual sinks, a soaking tub, a separate glass-enclosed shower, and a walk-in closet. The three other bedrooms all have ceiling fans, and two have floating shelves. A dedicated utility room rounds out the inside.Some of the best upgrades are the ones you can’t see. Spray foam insulation keeps the house quieter and helps with energy bills year-round. Every window has blinds, and the home is prewired for a security system, Wi-Fi access point, and smart thermostat. The three-car garage leaves room for vehicles plus storage or hobby space.Out back, a covered patio looks over a fully fenced yard. The community has a pool and playground. The washer, dryer, refrigerator, and three wall-mounted TVs all stay with the home.
Property Features
Property Type: Residential - Single Family
Cooling: Ceiling Fan(s), Central Air, Electric, Heat Pump
Fireplaces: 1
Garage: 3 car attached
Heating: Central, Electric, Heat Pump
Home Style: Traditional
Lot Size: 0.16 Acres
Roof Type: Shingle
Year Built: 2021
Amenities
Cable TV Available
High Speed Internet Available
Walk-In Closet(s)
Covered Patio/Porch
Rain Gutters
Feature Descriptions
Appliances: Dishwasher, Electric Oven, Gas Cooktop, Microwave, Plumbed For Gas in Kitchen, Vented Exhaust Fan
Days on Site: 2
Exterior: Brick, Rock/Stone, Siding
Fencing: Brick, Wood
Fireplace: Gas Starter, Wood Burning
Flooring: Carpet, Ceramic Tile, Wood
Green Features: Appliances, Doors, HVAC, Insulation, Rain / Freeze Sensors, Thermostat, Waterheater, Windows
HOA Fee: 250/ Quarterly
Lot: Interior Lot, Landscaped, Sprinkler System, Subdivision
Parcel#: 42710764
Parking: Garage, Garage Door Opener, Garage Faces Front
Parking Notes: Garage, Garage Door Opener, Garage Faces Front
Utilities: City Sewer, City Water, Community Mailbox, Concrete, Curbs, Sidewalk, Underground Utilities
Local Schools
Elementary School: Haslet
School District: Northwest ISD
Listed By / Shown By
Listed By
Agency Name: Real Broker, LLC
Agency Contact: 214-624-7901
Agent Name: Sunny Darden

Shown By
Agent Name: Trish Griffin
Agent Phone: (254) 744-1268
Agency Title: Kelly, Realtors

Estimate Your Payment
Estimated Payment
$ 1,044.65 per month $923.61 Principal & Interest $0.00 Property Tax (data not provided by mls) $121.04 Homeowner's InsuranceChange Payment Information
The data relating to real estate for sale on this web site comes in part from the IDX of the Multiple Listing Service of NTREIS. The data on this site may not be reproduced or redistributed and is only for those individuals viewing this web site. Real estate listings held by brokerage firms other than the brokers/agents with their own information using this site are marked with the NTREIS thumbnail logo and detailed information about them includes the name of the listing broker(s).
Privacy Policy / DMCA Notice / ADA Accessibility


This site is hosted, designed and copyright
© 1994 - 2026 by
Delta Media Group, Inc. -- Patent Pending --
Agent License Information: 482596
14013 Lapetus Drive | MLS# 21407149
This single family home located at 14013 Lapetus Drive , Haslet, TX 76052 is currently listed for sale with an asking price of $415,000. This property was built in 2021 and has 4 bedrooms and 2 full baths with 2213 sq. ft. Lapetus Drive is located in the Northstar Ph 1 Sec 1 subdivision within the Northwest ISD school district. Search Northstar Ph 1 Sec 1 real estate on trishgriffin.kellyrealtors.com today.