TrishGriffin

BEDS3
BATHS2 full
SQUARE FEET1,708
MLS#21306800
STATUSPending
PROPERTY TYPEResidential - Single Family
SUBDIVISIONDallas North Estates Fifth Instl
SCHOOLPlano ISD
Property Description
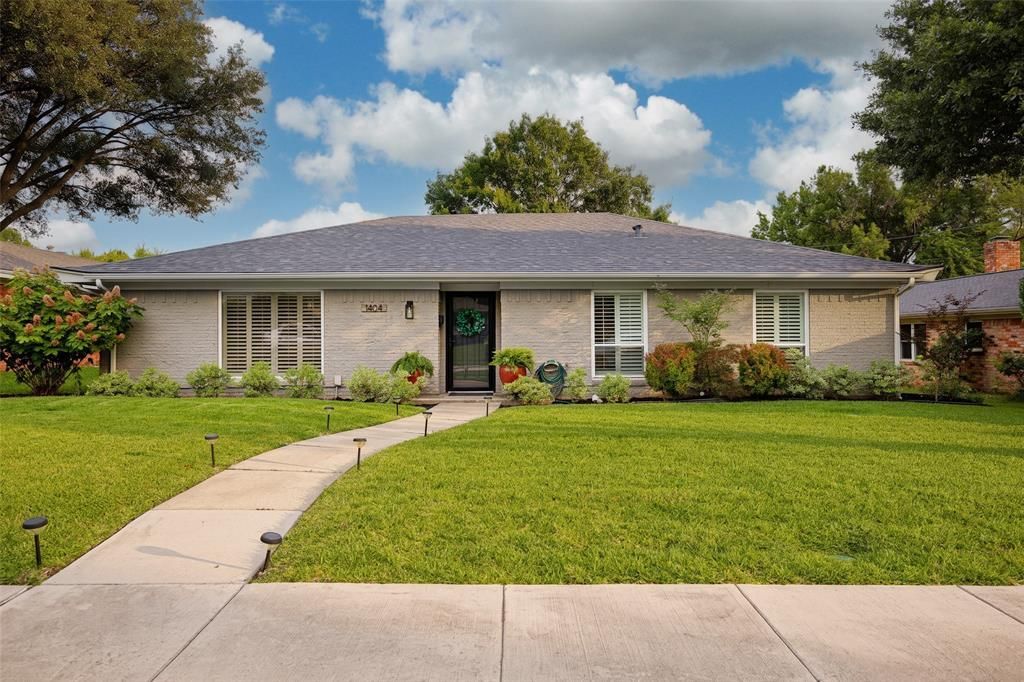
Welcome home to this darling abode in one of Plano‘s most picturesque pockets. This beautifully renovated 3 bedroom, 2 bath home offers 1,708 square feet of thoughtfully updated living space, zoned to acclaimed Plano ISD. The open floor plan connects the kitchen, dining, and living spaces seamlessly, perfect for everyday life and effortless entertaining. At the heart of the home is a stunning updated kitchen, featuring crisp white shaker cabinets, quartz countertops, a custom wood-trimmed range hood, and a classic subway tile backsplash. The large center island offers seating for casual meals, while the built-in window seat creates a charming breakfast nook bathed in natural light.Unwind in two separate living areas — one centered around a striking whitewashed brick fireplace with a rustic wood mantel, and a cozy second space ideal for a den, reading nook, or home bar setup. The spacious primary suite is a true retreat, complete with a stylish barn door leading to the spa like en suite bath featuring a frameless glass walk in shower, marble look tile, a double vanity with quartz counters, and matte black fixtures throughout. A generous walk in closet completes the suite. Step outside to enjoy Texas evenings on the covered patio, set within a large, private backyard complete with an electric gate for added security and convenience. A 2 car attached garage rounds out this move in ready gem.Don’t miss your chance to make this Plano charmer yours!
Property Features
Property Type: Residential - Single Family
Cooling: Central Air, Electric
Fireplaces: 1
Garage: 2 car attached
Heating: Central, Natural Gas
Home Style: Traditional
Lot Size: 0.20 Acres
Roof Type: Composition
Year Built: 1963
Amenities
Cable TV Available
Decorative Lighting
Eat-in Kitchen
Kitchen Island
Open Floorplan
Walk-In Closet(s)
Covered Patio/Porch
Lighting
Private Yard
Storage
Feature Descriptions
Appliances: Dishwasher, Disposal, Electric Range
Community Features: Curbs, Greenbelt, Jogging Path/Bike Path, Sidewalks
Days on Site: 37
Exclusions: refrigerator, washer and dryer, patio furniture, microwave is negotiable
Exterior: Brick
Fencing: Gate, Wood
Fireplace: Gas Starter
Flooring: Engineered Wood, Tile
Laundry: Utility Room, Full Size W/D Area
Lot: Interior Lot, Landscaped, Lrg. Backyard Grass
Lot Dimensions: 60x125
Parcel#: R013401900501
Parking: Alley Access, Garage, Garage Door Opener, Garage Faces Rear
Parking Notes: Alley Access, Garage, Garage Door Opener, Garage Face
Patio/Porch: Covered, Rear Porch
Utilities: Alley, Cable Available, City Sewer, City Water, Electricity Available, Electricity Connected, Individual Gas Meter, Individual Water Meter
Window: Window Coverings
Room Sizes
Living Room: 17.00 x 16.00 Level - 1
Kitchen: 21.00 x 9.00 Level - 1
Dining Room: 10.00 x 10.00 Level - 1
Bedroom-Primary: 15.00 x 13.00 Level - 1
Bath-Primary: 1.00 x 1.00 Level - 1
Bedroom: 15.00 x 10.00 Level - 1
Bedroom: 12.00 x 11.00 Level - 1
Bath-Full: 1.00 x 1.00 Level - 1
Utility Room: 6.00 x 9.00 Level - 1
Den: 13.00 x 19.00 Level - 1
Local Schools
Elementary School: Sigler
School District: Plano ISD
Listed By / Shown By
Listed By
Agency Name: Compass RE Texas, LLC
Agency Contact: 214-850-8787
Agent Name: Liz Mello

Shown By
Agent Name: Trish Griffin
Agent Phone: (254) 744-1268
Agency Title: Kelly, Realtors

Estimate Your Payment
Estimated Payment
$ 1,094.74 per month $967.90 Principal & Interest $0.00 Property Tax (data not provided by mls) $126.85 Homeowner's InsuranceChange Payment Information
The data relating to real estate for sale on this web site comes in part from the IDX of the Multiple Listing Service of NTREIS. The data on this site may not be reproduced or redistributed and is only for those individuals viewing this web site. Real estate listings held by brokerage firms other than the brokers/agents with their own information using this site are marked with the NTREIS thumbnail logo and detailed information about them includes the name of the listing broker(s).
Privacy Policy / DMCA Notice / ADA Accessibility


This site is hosted, designed and copyright
© 1994 - 2026 by
Delta Media Group, Inc. -- Patent Pending --
Agent License Information: 482596
1404 Oakhill Drive | MLS# 21306800
This single family home located at 1404 Oakhill Drive, Plano, TX 75075 is currently listed for sale with an asking price of $434,900. This property was built in 1963 and has 3 bedrooms and 2 full baths with 1708 sq. ft. Oakhill Drive is located in the Dallas North Estates Fifth Instl subdivision within the Plano ISD school district. Search Dallas North Estates Fifth Instl real estate on trishgriffin.kellyrealtors.com today.