TrishGriffin

BEDS4
BATHS3 full
SQUARE FEET2,411
MLS#21311792
STATUSActive
PROPERTY TYPEResidential - Single Family
SUBDIVISIONMobberly Farms Ph 1
SCHOOLPilot Point ISD
Property Description
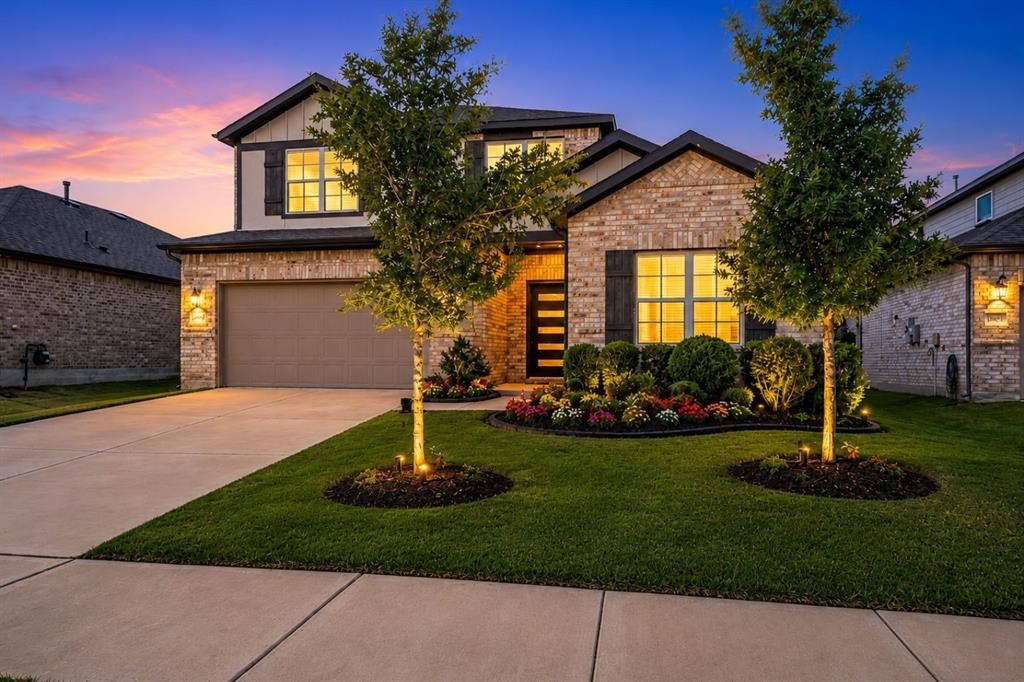
Skip the builder wait and step into this nearly new 2023 two-story home in Mobberly Farms. Designed with flexibility in mind, this 4-bedroom, 3-full-bath layout offers room for guests, a home office, growing families, or multi-generational living. The open-concept living, dining, and kitchen areas create an easy flow for everyday living and entertaining, while the private bedroom layout gives everyone space to spread out. Located in one of Pilot Point’s growing master-planned communities, residents enjoy neighborhood amenities including a pool, dog park, playground, trails, and open green spaces. Seller is has an assumable loan at 5.125% interest rate, please inquire directly for more information.
Property Features
Property Type: Residential - Single Family
Cooling: Ceiling Fan(s), Central Air
Garage: 2 car attached
Heating: Central
Home Style: Traditional
Lot Size: 0.13 Acres
Roof Type: Composition, Shingle
Year Built: 2022
Amenities
Cable TV Available
Decorative Lighting
Eat-in Kitchen
Kitchen Island
Pantry
Walk-In Closet(s)
Private Yard
Feature Descriptions
Appliances: Dishwasher, Disposal
Community Features: Club House, Community Pool, Curbs, Fishing, Fitness Center, Park, Playground, Sidewalks
Days on Site: 29
Exclusions: Refrigerator, Washer, Dryer, personal property unless negotiated as part of the contract.
Exterior: Brick, Siding
Fencing: Fenced, High Fence, Rock/Stone, Wood
Flooring: Carpet, Luxury Vinyl Plank, Tile
HOA Fee: 800/ Annually
Laundry: Utility Room, Full Size W/D Area, Dryer Hookup, Washer Hookup
Parcel#: R993798
Parking: Driveway, Garage, Garage Door Opener, Garage Faces Front, Garage Single Door, On Street
Parking Notes: Driveway, Garage, Garage Door Opener, Garage Faces Fr
Patio/Porch: Awning(s), Patio
Swimming Pool: Yes
Utilities: City Sewer, City Water, Community Mailbox, Electricity Connected
Window: Window Coverings
Room Sizes
Bedroom: 11.00 x 11.00 Level - 1
Bath-Full: 11.00 x 5.00 Level - 1
Office: 11.00 x 10.00 Level - 1
Laundry: 7.00 x 6.00 Level - 1
Living Room: 25.00 x 14.00 Level - 1
Kitchen: 13.00 x 11.00 Level - 1
Breakfast Room: 12.00 x 11.00 Level - 1
Bedroom-Primary: 15.00 x 11.00 Level - 1
Bath-Primary: 14.00 x 9.00 Level - 1
Family Room: 20.00 x 12.00 Level - 2
Bath-Full: 10.00 x 8.00 Level - 2
Bedroom: 11.00 x 10.00 Level - 2
Bedroom: 11.00 x 11.00 Level - 2
Local Schools
Elementary School: Pilot Point
School District: Pilot Point ISD
Listed By / Shown By
Listed By
Agency Name: Piper Creek Realty LLC
Agent Name: Corey Booth

Shown By
Agent Name: Trish Griffin
Agent Phone: (254) 744-1268
Agency Title: Kelly, Realtors

Estimate Your Payment
Estimated Payment
$ 1,057.24 per month $934.74 Principal & Interest $0.00 Property Tax (data not provided by mls) $122.50 Homeowner's InsuranceChange Payment Information
The data relating to real estate for sale on this web site comes in part from the IDX of the Multiple Listing Service of NTREIS. The data on this site may not be reproduced or redistributed and is only for those individuals viewing this web site. Real estate listings held by brokerage firms other than the brokers/agents with their own information using this site are marked with the NTREIS thumbnail logo and detailed information about them includes the name of the listing broker(s).
Privacy Policy / DMCA Notice / ADA Accessibility


This site is hosted, designed and copyright
© 1994 - 2026 by
Delta Media Group, Inc. -- Patent Pending --
Agent License Information: 482596
14065 Ilderton Street | MLS# 21311792
This single family home located at 14065 Ilderton Street, Pilot Point, TX 76258 is currently listed for sale with an asking price of $420,000. This property was built in 2022 and has 4 bedrooms and 3 full baths with 2411 sq. ft. Ilderton Street is located in the Mobberly Farms Ph 1 subdivision within the Pilot Point ISD school district. Search Mobberly Farms Ph 1 real estate on trishgriffin.kellyrealtors.com today.